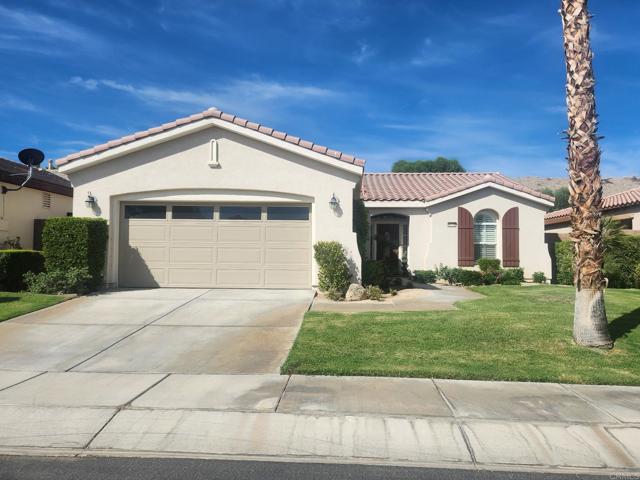
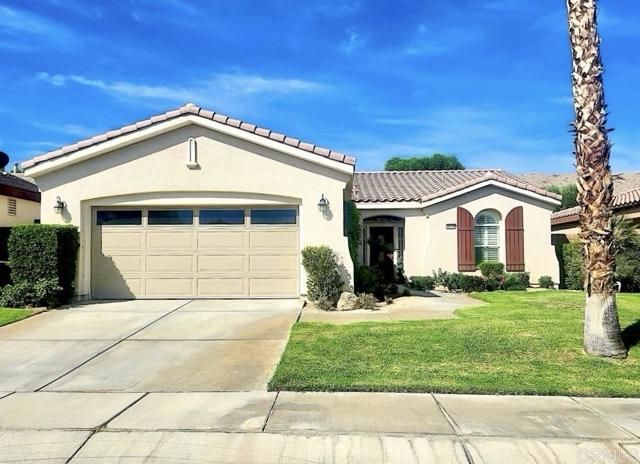
Property photo 1
Property photo 2
Property photo 3
Property photo 4
Property photo 5
Listed by eXp Realty of California, Inc, Pamela Adamson, Listing Contact: 760-410-4005
2 Beds
2 Baths
1,693 sqft

$570,000

60735 Living Stone DR, La Quinta CA, 92253

Price per sqft$336.68
Built in2005
Property size1,693 sqft
Property typeResidential

Overview

Active

Listed Aug 20, 2026

Updated 40h ago

Welcome to this exquisitely updated, character-rich TWO-BEDROOM + OFFICE home, offering 1,693 square feet of beautifully designed living space in the highly desirable Trilogy community of sunny La Quinta. Wide open, light and bright, this truly special home combines thoughtful updates, elegant finishes, and exceptional privacy. The inviting interior features updated luxury vinyl plank flooring throughout, creating a seamless and sophisticated feel. The kitchen boasts Kitchen Aid stainless steel appliances (including a double oven), a huge island and granite countertops while, throughout the rest of the home, automatic blinds, plantation shutters, and recessed lighting add style and convenience. A distinctive hand-hewn mantel above the fireplace creates a uniquely beautiful focal point in the living area. This Monterey floor plan is highly sought after for its open concept and most efficient use of space and this move-in-ready home steps that up another notch with an optional attached Murphy bed in the office allowing the bonus room to easily be both a third bedroom and an office! The primary bedroom with ensuite bath is gorgeous and blesses with a large walk-in closet. Step outside to your exceptionally PRIVATE BACKYARD WITH NO NEIGHBORS BEHIND you, thanks to its desirable locat

$3,792/mo

Est. mortgage payment based on a $570,000 home price.

All estimates are provided by Luxury Presence for informational purposes only. Actual amounts may vary.

Additional information

MLS® ID
CRNDP2607840

Interior Features

Bedrooms
2
Bathrooms
2
Fireplace
Yes
Cooling
Yes
Heating
Yes
Basement
No

Exterior Features

Lot Size
0 Acres

Other Property Details

Association Fee Frequency
Monthly
Garage
Yes
View
Yes
MLS provider logo

Listed by eXp Realty of California, Inc, Pamela Adamson DRE:01908605,
Listing Contact: 760-410-4005 

All information deemed reliable but not guaranteed and should be independently verified. All properties are subject to prior sale, change or withdrawal. Neither listing broker(s) nor Real Estate Avenue shall be responsible for any typographical errors, misinformation, misprints and shall be held totally harmless.

The data relating to real estate for sale on this website comes in part from the Internet Data Exchange program of the MLS Listings, Inc. MLS system. Real estate listings held by brokerage firms other than Real Estate Avenue are marked with the Internet Data Exchange icon (a stylized house inside a circle) and detailed information about them includes the names of the listing brokers and listing agents.

©2026 MLS Listings, Inc. All rights reserved. 2026

Data last updated 4:53 AM UTC, 10/6/2026


Powered by Luxury Presence
