
Property photo 1
Property photo 2
Property photo 3
Property photo 4
Property photo 5
Listed by Real Brokerage Technologies, Inc, Amy Sandoval, Listing Contact: [email protected]
2 Beds
2 Baths
1,750 sqft

$124,900

3850 Atlantic AVE 214, Highland CA, 92346

Price per sqft$71.37
Built in1977
Property size1,750 sqft
Property typeManufactured

Overview

Active

Listed Jun 23, 2026

Updated 9 days ago

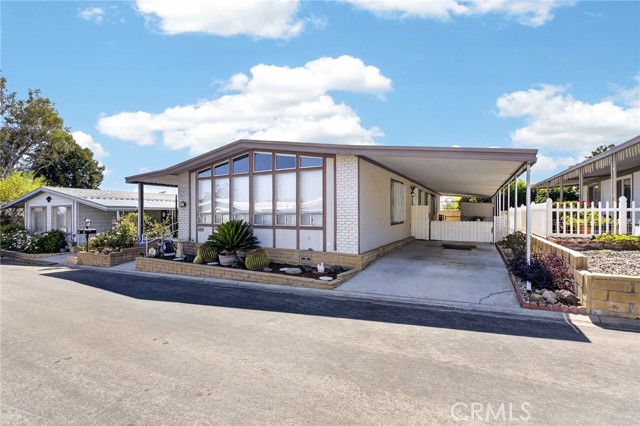
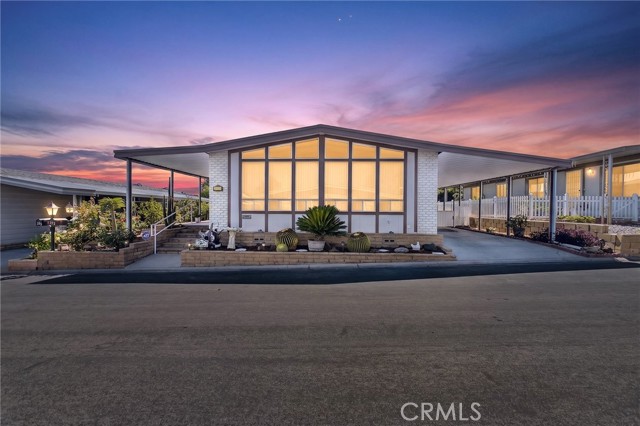
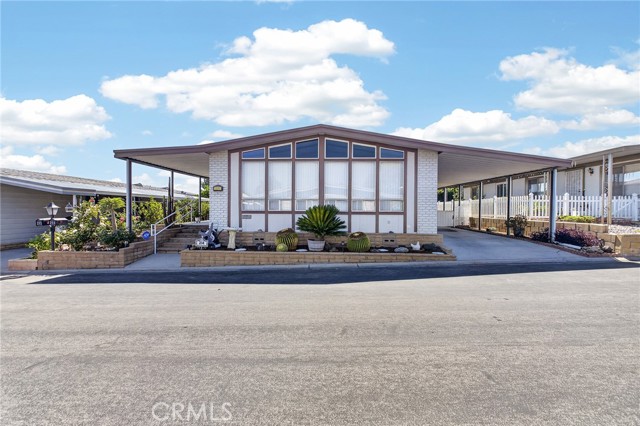
Welcome to Valencia Lea, one of Highland's most desirable 55+ communities! This spacious approximately 1,750 sq. ft. triple-wide manufactured home offers 2 bedrooms, 2 bathrooms, and an inviting floor plan with multiple living spaces designed for comfortable everyday living. Step inside to a bright and expansive living room featuring oversized picture windows that flood the home with natural light. A separate family room with a wet bar provides the perfect space for entertaining, relaxing, or hosting family and friends. The kitchen was tastefully updated in recent years and features newer cabinetry, updated appliances, and recessed lighting. Throughout the home, you'll find a combination of laminate flooring and carpet. The spacious primary suite includes a walk-in closet and an accessible roll-in shower. Additional improvements include a newer roof, newer HVAC system, recessed lighting in the kitchen and primary bathroom, and a professionally installed earthquake bracing (seismic tie-down) system for added peace of mind. Outside, enjoy two storage sheds offering ample room for tools, hobbies, or seasonal storage. Residents of Valencia Lea enjoy resort-style amenities, including a clubhouse, swimming pool, spa, fitness center, billiards room, and a variety of socia

$831/mo

Est. mortgage payment based on a $124,900 home price.

All estimates are provided by Luxury Presence for informational purposes only. Actual amounts may vary.

Additional information

MLS® ID
CRCV26136602

Interior Features

Bedrooms
2
Bathrooms
2
Cooling
Yes
Heating
Yes
Basement
No

Exterior Features

Lot Size
0.04 Acres
MLS provider logo

Listed by Real Brokerage Technologies, Inc, Amy Sandoval DRE:02071627,
Listing Contact: [email protected] 

All information deemed reliable but not guaranteed and should be independently verified. All properties are subject to prior sale, change or withdrawal. Neither listing broker(s) nor Real Estate Avenue shall be responsible for any typographical errors, misinformation, misprints and shall be held totally harmless.

The data relating to real estate for sale on this website comes in part from the Internet Data Exchange program of the MLS Listings, Inc. MLS system. Real estate listings held by brokerage firms other than Real Estate Avenue are marked with the Internet Data Exchange icon (a stylized house inside a circle) and detailed information about them includes the names of the listing brokers and listing agents.

©2026 MLS Listings, Inc. All rights reserved. 2026

Data last updated 2:08 PM UTC, 9/28/2026


Powered by Luxury Presence
