
Property photo 1
Property photo 2
Property photo 3
Property photo 4
Property photo 5
Listed by T.N.G. Real Estate Consultants, Jacob Abeelen, Listing Contact: [email protected]
4 Beds
3 Baths
1,937 sqft

$545,000

30350 Village Terrace DR, Menifee CA, 92584

Price per sqft$281.36
Built in2020
Property size1,937 sqft
Property typeResidential

Overview

Active

Listed Oct 1, 2026

Updated 15h ago

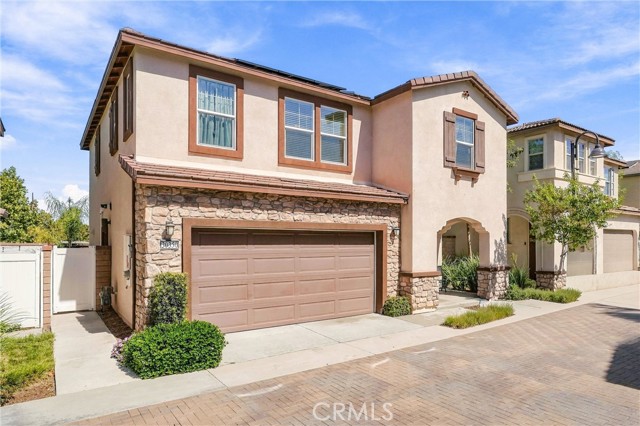
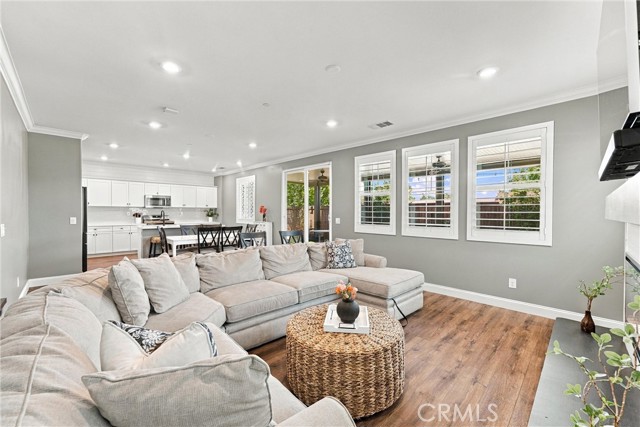
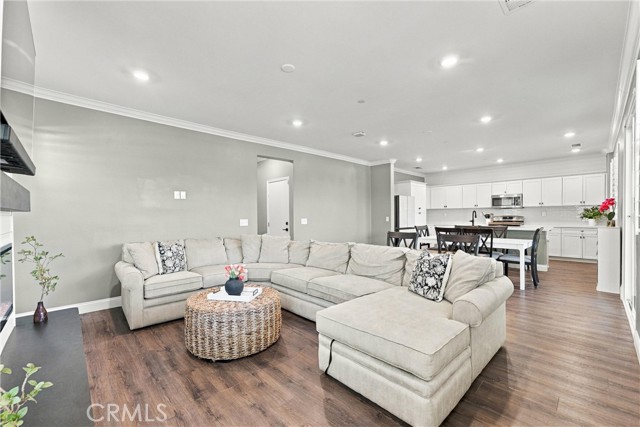
Welcome to 30350 Village Terrace Drive, a beautifully maintained 2020-built two-story home offering 4 bedrooms, 2.5 bathrooms, and approximately 1,937 square feet of thoughtfully designed living space on a 3,149 square foot lot. Clean, move-in ready, and finished with quality upgrades throughout, this home delivers modern comfort with a polished, cohesive style. The main level features an open-concept floor plan where the kitchen, living, and dining areas flow seamlessly together, creating an inviting space for everyday living and entertaining. The kitchen showcases beautiful white cabinetry with soft-close doors and drawers, sleek white quartz countertops, and an attractive tile backsplash, all open to the dining and living spaces so you can stay connected while cooking and hosting. A custom shiplap fireplace wall serves as a striking focal point in the living area, while plantation shutters downstairs, crown moulding, and upgraded baseboards throughout add refined architectural detail. The spacious primary suite offers a private retreat with an en-suite bath featuring dual sinks, a large walk-in shower, a private toilet room, a vanity area with storage, and a generous walk-in closet. Three additional bedrooms provide flexibility for guests, a home office, or hobbies. A dedicate

$3,626/mo

Est. mortgage payment based on a $545,000 home price.

All estimates are provided by Luxury Presence for informational purposes only. Actual amounts may vary.

Additional information

MLS® ID
CRPW26202874

Interior Features

Bedrooms
4
Bathrooms
3
Cooling
Yes
Heating
Yes
Basement
No

Exterior Features

Lot Size
0.07 Acres

Other Property Details

Association Fee Frequency
Monthly
Garage
Yes
View
Yes
Pool
Yes
MLS provider logo

Listed by T.N.G. Real Estate Consultants, Jacob Abeelen DRE:01973535,
Listing Contact: [email protected] 

All information deemed reliable but not guaranteed and should be independently verified. All properties are subject to prior sale, change or withdrawal. Neither listing broker(s) nor Real Estate Avenue shall be responsible for any typographical errors, misinformation, misprints and shall be held totally harmless.

The data relating to real estate for sale on this website comes in part from the Internet Data Exchange program of the MLS Listings, Inc. MLS system. Real estate listings held by brokerage firms other than Real Estate Avenue are marked with the Internet Data Exchange icon (a stylized house inside a circle) and detailed information about them includes the names of the listing brokers and listing agents.

©2026 MLS Listings, Inc. All rights reserved. 2026

Data last updated 3:11 AM UTC, 10/7/2026


Powered by Luxury Presence
