Property photo 1
Property photo 2
Property photo 3
Property photo 4
Property photo 5
Listed by NEST REAL ESTATE, KIMBERLY YBARRA, Listing Contact: [email protected]
4 Beds
4 Baths
2,088 sqft

$818,888

2511 Bombay ST, South El Monte CA, 91733

Price per sqft$392.19
Built in2026
Property size2,088 sqft
Property typeResidential

Overview

Active

Listed Sep 10, 2026

Updated 55 min ago

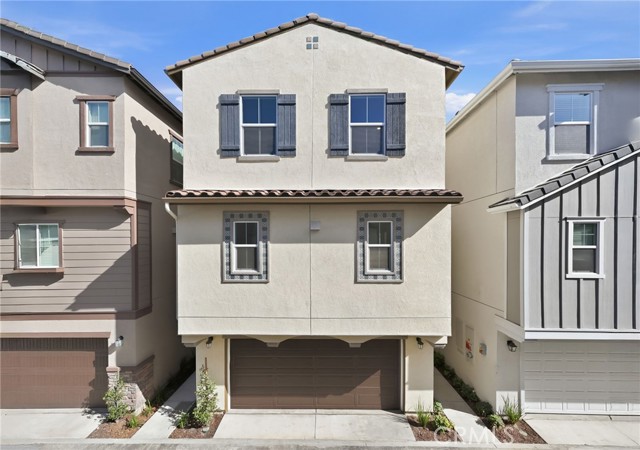
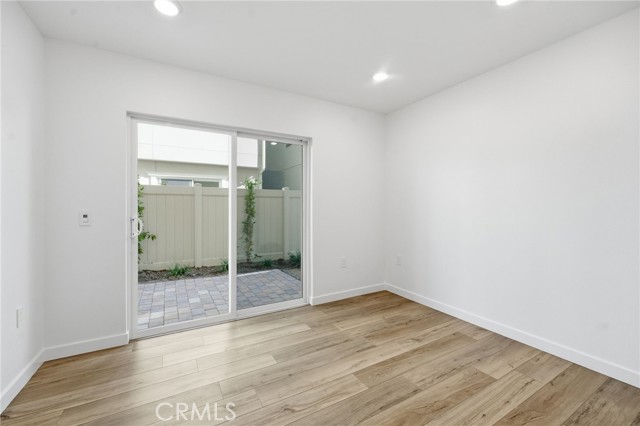
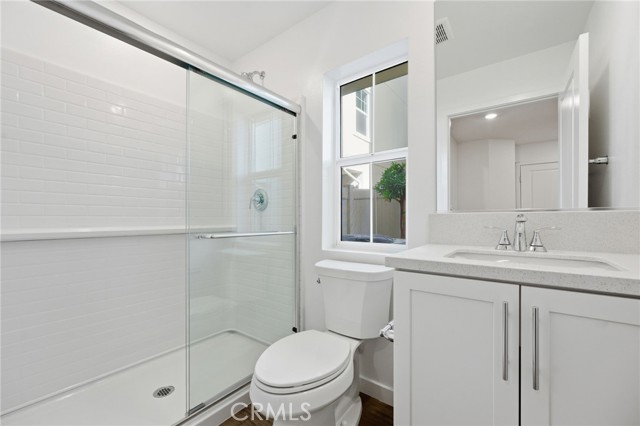
2511 Bombay Street, South El Monte | Astaire at Starlite GATED COMMUNITY | PAID SOLAR | LARGEST FLOOR PLAN — 2,088 SQ. FT. | COMMUNITY POOL | BBQ & PICNIC AREA | WALKING PATHS | VERY PRIVATE LOCATION | BUILD-TO-ORDER | FIRST-FLOOR BEDROOM + FULL BATH | COMMUTER-FRIENDLY LOCATION Welcome to Astaire at Starlite, a thoughtfully designed gated community offering a welcoming family-oriented lifestyle with amenities for relaxation, recreation, and connection. Residents can enjoy a community pool, BBQ area, grassy picnic space, and walking paths, all within a private neighborhood setting. Conveniently located near freeways, shopping, and dining, this community offers an ideal balance of neighborhood living and everyday accessibility. This KB Home features the largest floor plan in the community at approximately 2,088 square feet, offering a spacious three-story design with flexibility for a variety of lifestyles. Situated in a very private location within the community, this home also features PAID SOLAR and the opportunity to personalize your home through the build-to-order process with available selections and finishes. The first floor welcomes you with a bedroom and full bathroom featuring a walk-in shower, ideal for guests, multigenerational living, or a private home off

$5,448/mo

Est. mortgage payment based on a $818,888 home price.

All estimates are provided by Luxury Presence for informational purposes only. Actual amounts may vary.

Additional information

MLS® ID
CRIV26198469

Interior Features

Bedrooms
4
Bathrooms
4
Cooling
Yes
Heating
Yes
Basement
No

Exterior Features

Lot Size
0.05 Acres

Other Property Details

Association Fee Frequency
Monthly
Garage
Yes
View
Yes
New Construction
Yes
MLS provider logo

Listed by NEST REAL ESTATE, KIMBERLY YBARRA DRE:02050686,
Listing Contact: [email protected] 

All information deemed reliable but not guaranteed and should be independently verified. All properties are subject to prior sale, change or withdrawal. Neither listing broker(s) nor Real Estate Avenue shall be responsible for any typographical errors, misinformation, misprints and shall be held totally harmless.

The data relating to real estate for sale on this website comes in part from the Internet Data Exchange program of the MLS Listings, Inc. MLS system. Real estate listings held by brokerage firms other than Real Estate Avenue are marked with the Internet Data Exchange icon (a stylized house inside a circle) and detailed information about them includes the names of the listing brokers and listing agents.

©2026 MLS Listings, Inc. All rights reserved. 2026

Data last updated 8:38 PM UTC, 10/7/2026


Powered by Luxury Presence
