Property photo 1
Property photo 2
Property photo 3
Property photo 4
Property photo 5
Listed by Realty One Group West, Susan Vega, Listing Contact: 714-914-0612
4 Beds
3 Baths
1,800 sqft

$1,275,000

25042 Greenbay DR, Lake Forest CA, 92630

Price per sqft$708.33
Built in1967
Property size1,800 sqft
Property typeResidential

Overview

Active

Listed Sep 4, 2026

Updated 9 days ago

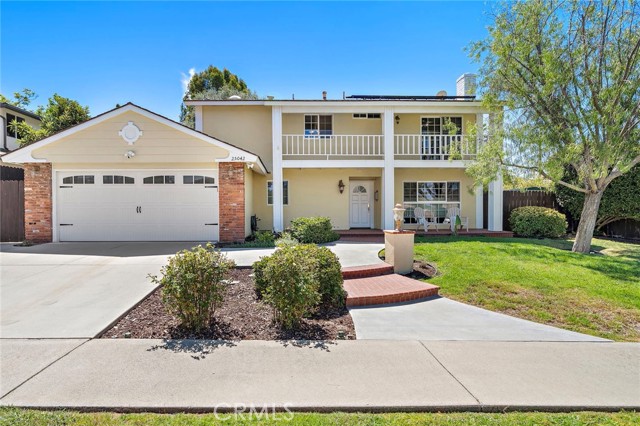
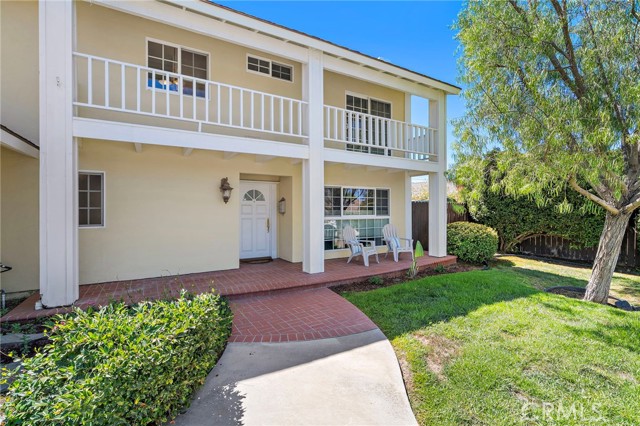
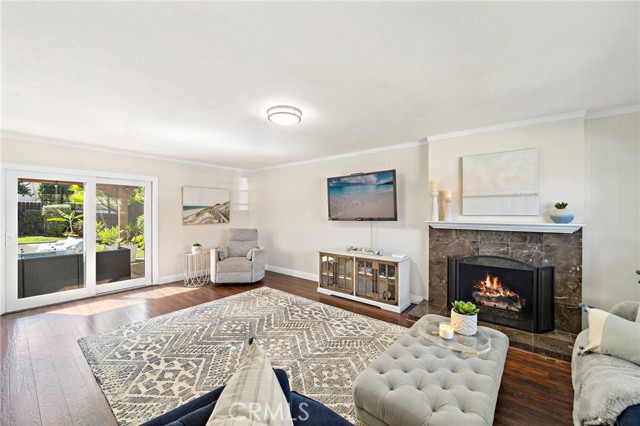
Welcome to 25042 Greenbay Drive — a beautiful, spacious 4-bedroom, 2.5-bath home that boasts great curb appeal and is designed for comfortable everyday living and effortless entertaining. The open-concept floor plan centers around a large family room with a cozy fireplace, perfect for relaxing and gatherings. The light and airy kitchen overlooks the backyard, sits right next to the eating area, and flows into the sunroom, giving the space a warm and inviting feel. The generously sized primary suite offers high ceilings, a large closet, and a beautifully remodeled en-suite bathroom complete with a modern shower, vanity, linen closet, and skylight. The three additional bedrooms are well-proportioned, and the second full bathroom has also been upgraded. Outside, the expansive wrap-around backyard serves as a private oasis. It features lush greenery, manicured landscaping, a spacious gazebo, a water fountain, large paved areas, a convenient gas line for BBQ, and a separate paved space ideal for a hot tub or yoga. There’s plenty of room for evening gatherings under the stars. The large two-car garage includes insulated walls and ceilings, upgraded flooring, built-in shelving, a workbench, washer/dryer hookups, and direct kitchen access for easy grocery unloading. Additional highl

$8,483/mo

Est. mortgage payment based on a $1,275,000 home price.

All estimates are provided by Luxury Presence for informational purposes only. Actual amounts may vary.

Additional information

MLS® ID
CROC26182724

Interior Features

Bedrooms
4
Bathrooms
3
Fireplace
Yes
Cooling
Yes
Heating
Yes
Basement
No

Exterior Features

Lot Size
0.18 Acres

Other Property Details

Association Fee Frequency
Monthly
Garage
Yes
View
Yes
MLS provider logo

Listed by Realty One Group West, Susan Vega DRE:01979120,
Listing Contact: 714-914-0612 

All information deemed reliable but not guaranteed and should be independently verified. All properties are subject to prior sale, change or withdrawal. Neither listing broker(s) nor Real Estate Avenue shall be responsible for any typographical errors, misinformation, misprints and shall be held totally harmless.

The data relating to real estate for sale on this website comes in part from the Internet Data Exchange program of the MLS Listings, Inc. MLS system. Real estate listings held by brokerage firms other than Real Estate Avenue are marked with the Internet Data Exchange icon (a stylized house inside a circle) and detailed information about them includes the names of the listing brokers and listing agents.

©2026 MLS Listings, Inc. All rights reserved. 2026

Data last updated 2:26 PM UTC, 9/28/2026


Powered by Luxury Presence
