Leave a Message

Thank you for your message. We will be in touch with you shortly.

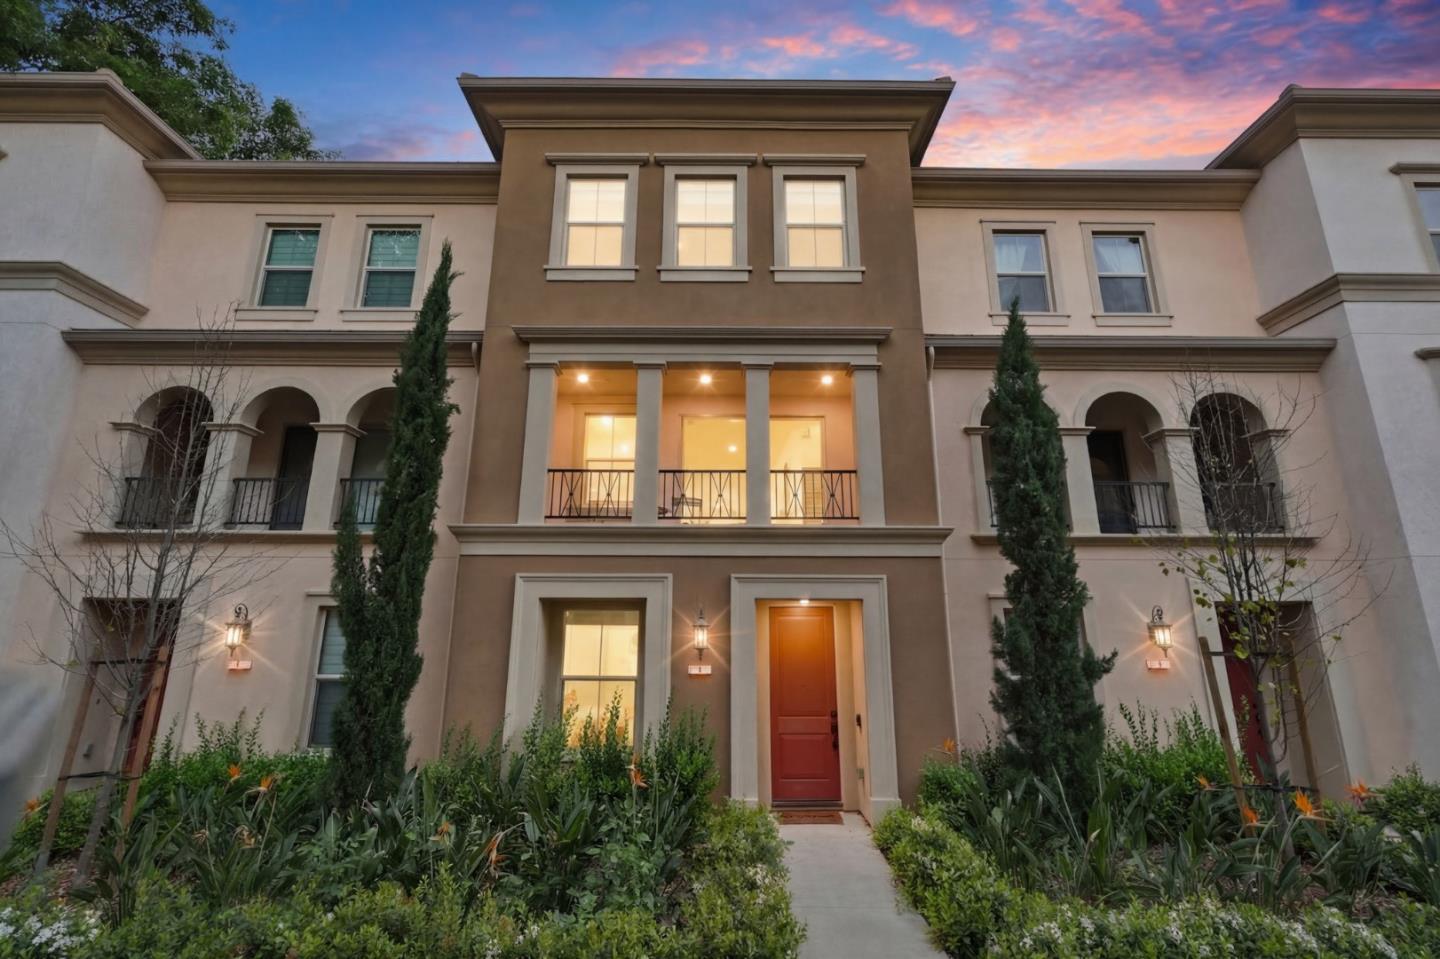
Townhouse exterior with a red front door, arched porches, and landscaped entry at dusk.
Townhouse facade with an orange sports car parked in the open center garage.
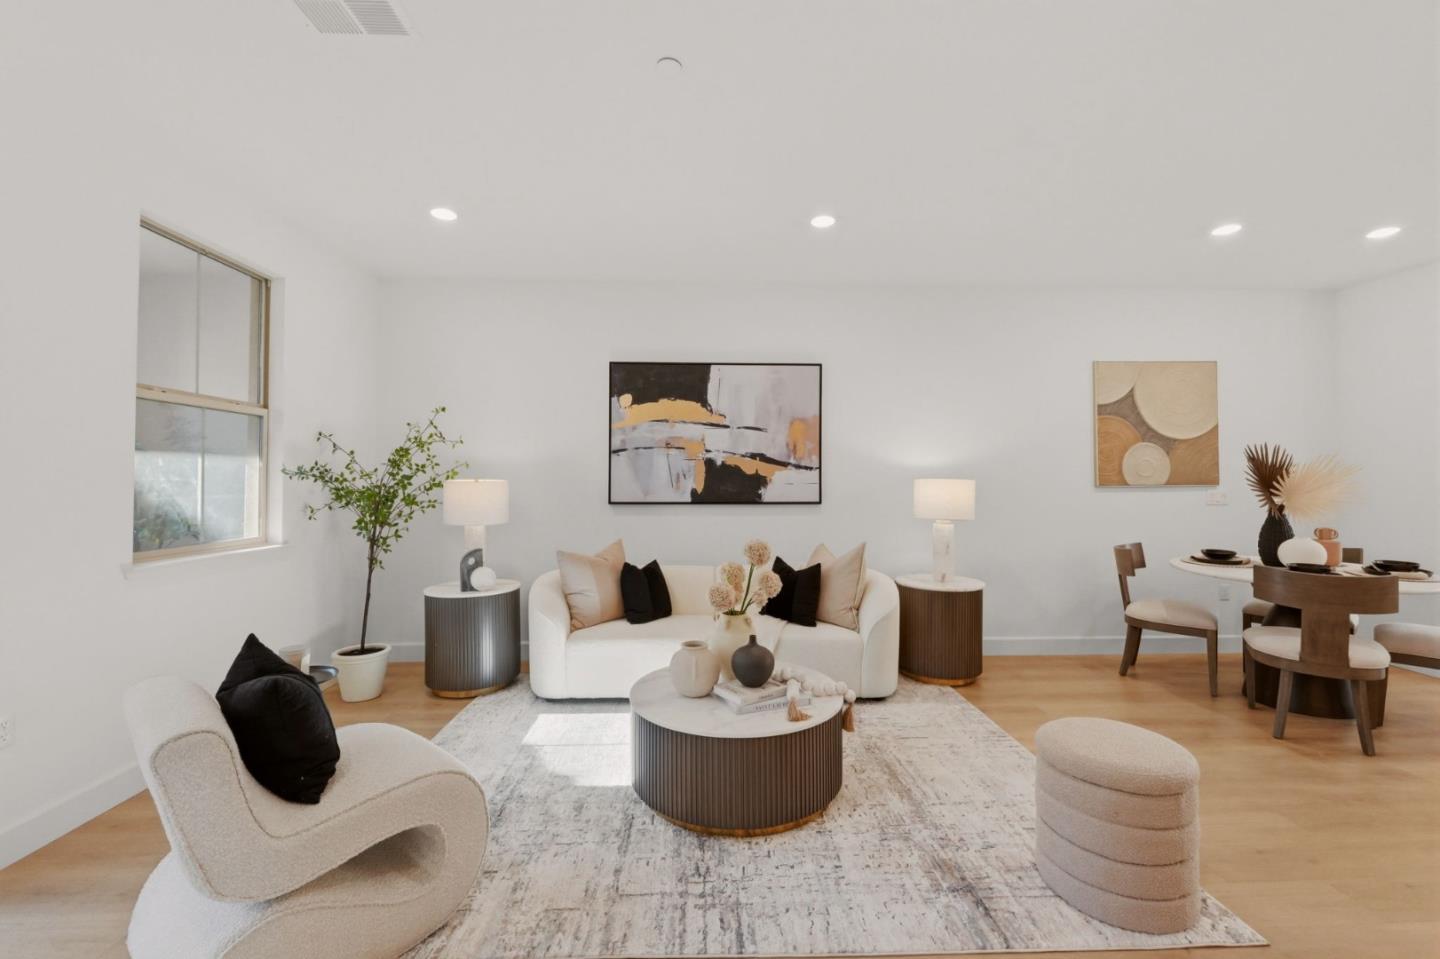
Staged living room with a white sofa, sculptural chair, round coffee table, and adjoining dining area.
Open-plan living room with contemporary furnishings, light wood floors, and a white kitchen island.
Staged living room with sculptural chairs, round coffee table, and an open view of the kitchen and dining area.
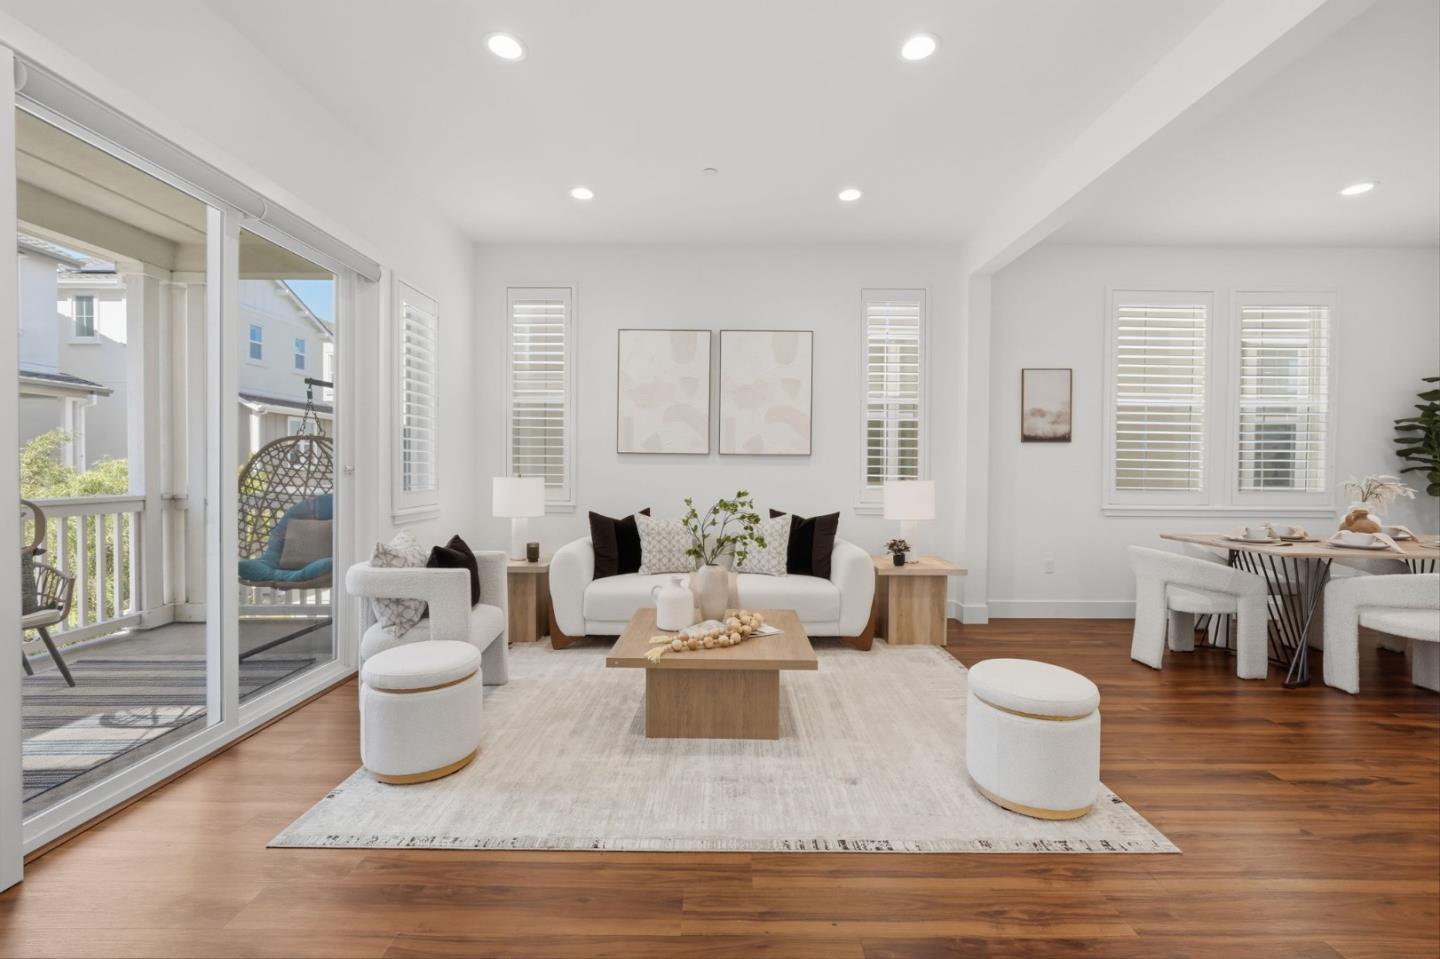
Staged living room with a curved white sofa, pale wood floors, and sliding doors to a balcony.
Staged living room with light wood floors, a staircase, and sliding glass doors to a balcony.
Staged living room with light wood floors, a staircase, and sliding glass doors.
Dining area with a round table and wood chairs beside a bright white kitchen with stainless steel appliances.
Open-plan kitchen and dining area with a white island, stainless steel appliances, and a set round table.
Staged kitchen and dining area with white cabinetry, central island, and round dining table.
Bright kitchen with a white island, stainless steel appliances, and light wood floors.
Kitchen with a stainless-steel gas range, white cabinets, and pale gray tile backsplash.
White kitchen with a large island, stainless steel appliances, and a sink beneath a window.
Open-plan kitchen with a large white island, stainless steel appliances, and a furnished living area.
Bright white kitchen with stainless steel appliances, gas range, and dining area beyond.
Bright white kitchen with a large island, stainless steel appliances, and windows above the sink.
Bright white kitchen with a large island, stainless steel appliances, and light wood floors.
Open-plan kitchen with a large white island, dining area, and laundry closet.
Staged powder room with a pedestal sink, round mirror, toilet, and framed abstract prints.
Laundry room with front-loading washer and dryer beneath white cabinets beside a window.
Staged living and dining area beside a carpeted staircase, with light wood flooring and neutral furnishings.
Bright entryway with pale wood floors, a carpeted staircase, and a wooden console beneath an arched mirror.
Staged bedroom with a white bed, coral throw, orange chair, and window overlooking greenery.
Bedroom with a white bed, peach throw, patterned pillows, and adjoining bathroom visible through the doorway.
Bright bathroom with white vanity, glass-enclosed shower, and botanical wall art.
Bright bathroom with a glass shower and white vanity, opening onto a furnished bedroom.
Staged bedroom with a white bed, rust-colored pillows, abstract wall art, and a large window.
Staged bedroom with a white bed, neutral pillows, a foot bench, and two windows.
Staged bedroom with a white bed, blush and charcoal pillows, and an open doorway to the bathroom.
Bathroom vanity with a white sink, chrome faucet, and white orchids beside the mirror.
Bathroom with a white vanity, large mirror, toilet, and bathtub with shower.
Upstairs hallway with light wood flooring, a carpeted staircase, and an open doorway.
Staged bedroom with a white bed, green accents, wooden nightstands, and three windows.
Staged bedroom with a white upholstered bed, pale green accents, wood nightstands, and sunlight across the floor.
Bright bedroom with a white bed and a two-chair sitting area beside the window.
Living room with white armchairs, pale green cushions, and a potted plant beside the window.
Bathroom with a long double-sink vanity and large mirror, opening onto a bedroom with pale blue pillows.
Bathroom vanity with a marble-pattern counter, chrome faucet, and orchid.
Bathroom with a white double-sink vanity, marble-look counter, large mirror, and glass shower.
Bathroom with a glass-enclosed shower and built-in bench beside an open walk-in closet.
Walk-in closet with warm wood paneling, built-in shelves, and a white robe.
Covered balcony with black railings and a mint-green bistro set beside a sliding glass door.
Covered balcony with mint-green patio furniture overlooking neighboring townhomes and a landscaped courtyard.
Townhouse exterior with balconies, a landscaped walkway, and illuminated windows at dusk.
Two residential buildings flank a central walkway beneath a colorful sunset sky.
Attached townhouse exterior with three garage doors and warm-lit windows under a colorful dusk sky.
Attached townhomes with garage doors along a courtyard driveway at sunset.
Open garage with an orange sports car, its doors raised.
Aerial view of attached homes with tiled roofs and garages, surrounded by trees with hills in the distance.
Community park with a playground, walking paths, and a large lawn
Aerial view of a landscaped courtyard with a colorful play area, paths, and mature trees.
Aerial view of homes around a circular park, with a map pin marking one residence.
Aerial view of a residential neighborhood around a circular green park, with distant hills.
Aerial view of Sunnyvale homes and a circular park, with a location pin marking a foreground home.
Aerial view of attached homes beside a large oval park, with a map pin marking one property.
Three-story floor plan with a garage, open living area, balcony, and two upper bedroom floors.
Floor plan showing the kitchen, laundry, bath, dining area, living room, staircase, and balcony.
Floor plan showing a garage, bedroom, bath, and foyer with stairs.
Floor plan showing two bedrooms, three bathrooms, walk-in closets, and a hall.
VIEW PHOTOS
$1,799,000

1065 Darwin Terrace 3

3 Beds 3.5 Baths 1,942 Sq.Ft.

Description

Modern Luxury Meets Ultimate Convenience! Experience sophisticated urban living in this pristine, like-new residence located at 1065 Darwin Ter Unit 3. Bathed in an abundance of natural light, this home features a bright and airy open-concept floor plan designed for modern lifestyles. Each spacious bedroom serves as a private retreat, uniquely featuring its own dedicated en-suite bathroom providing unparalleled privacy and comfort for residents and guests alike. Situated in the heart of Sunnyvale, this location is truly a commuters dream. Enjoy world-class proximity to major tech headquarters, with easy access to Caltrain and primary commute arteries. When it's time to unwind, you are just a short walking distance to a local park featuring a vibrant playground and a dedicated dog park, perfect for outdoor enthusiasts and four-legged friends. Don't miss this rare opportunity to own a turnkey home in one of Silicon Valleys most sought-after neighborhoods!

Share Property

Location

1065 Darwin Terrace 3, SUNNYVALE, CA 94085

Status

For Sale
TIM TRUONG

TIM TRUONG

TITLE

Founder | Broker

Property Amenities

Interior
Laundry room Laundry Room, Inside, Upper Level
Appliances Disposal, Dishwasher, Refrigerator, Gas Cooktop, Washer/Dryer
Total Bedrooms: 3
Half Bathrooms: 1
Full Bathrooms: 3
Other Interior Features Eat-in Kitchen, Walk-In Closet(s), Double Vanity
Area & Lot
Total area 1,942 Sq.Ft.
Living area 1,942 Sq.Ft.
MLS® ID ML82039418
Year Built 2022
School District Santa Clara Unified
Type Townhouse
Status For Sale
Exterior
Stories 3
Air conditioning Central Air, Zoned
Heat type Forced Air, Central
Water Source Public
Garage Space 2.0
Sewer Public Sewer
Other Exterior Features Balcony
Parking Attached, Assigned
Roof Tile
Finance
Sales Price $1,799,000
HOA Fees $464
Townhouse facade with an orange sports car parked in the open center garage.

360 Virtual Tour

Take a tour of this property
Townhouse facade with an orange sports car parked in the open center garage.

Schedule a Showing

We would love to show you our beautiful property. Please select your preferred date and time below. An agent will be in touch shortly to confirm your appointment.

Schedule a Showing

We would love to show you our beautiful property. Please select your preferred date and time below. An agent will be in touch shortly to confirm your appointment.
Thank you for your interest in 1065 Darwin Terrace 3, SUNNYVALE, CA 94085. We are reviewing your request and will be in touch shortly!

Let’s Talk

You’ve got questions and we can’t wait to answer them.