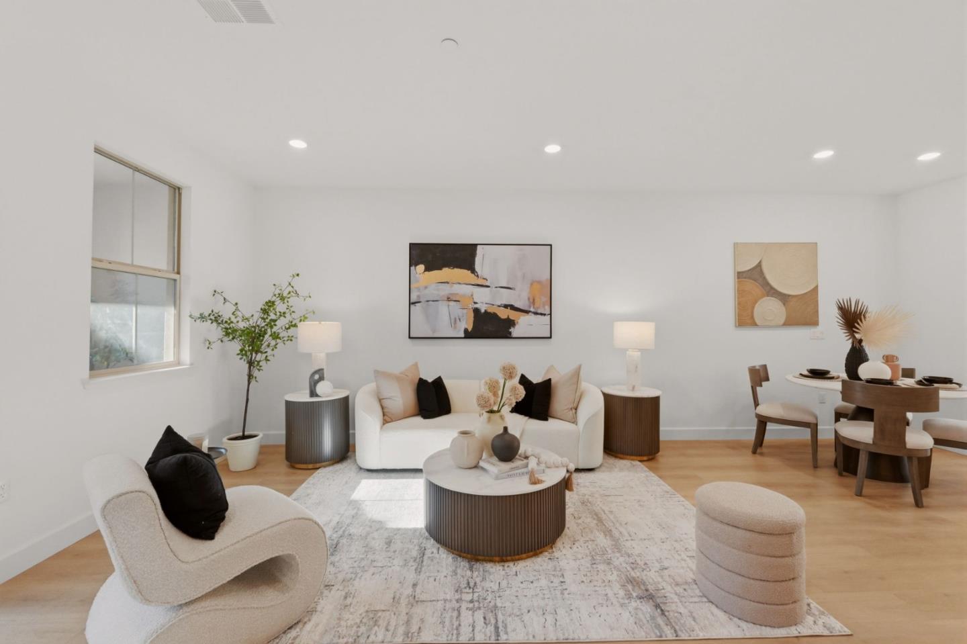
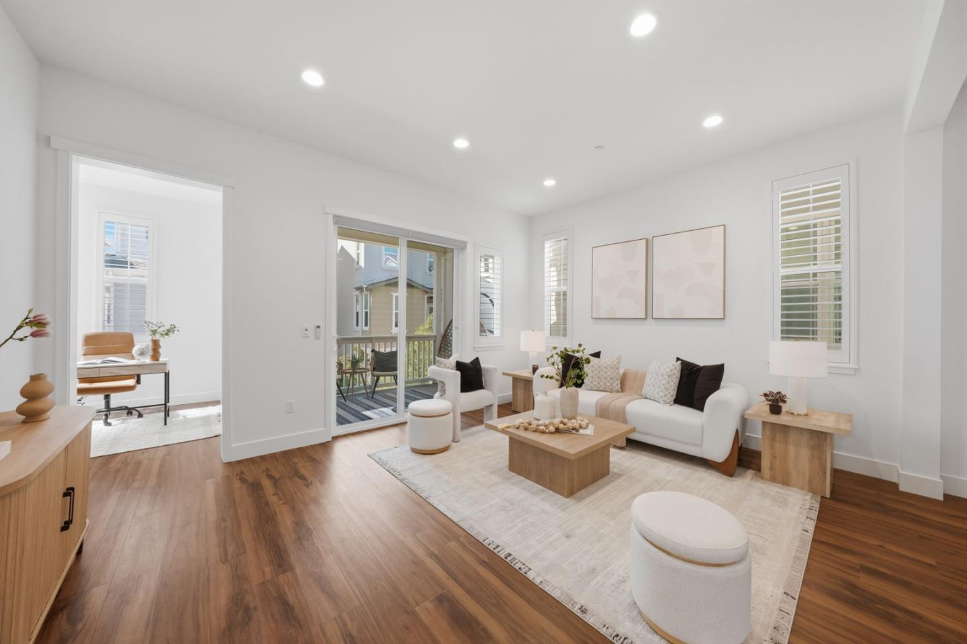
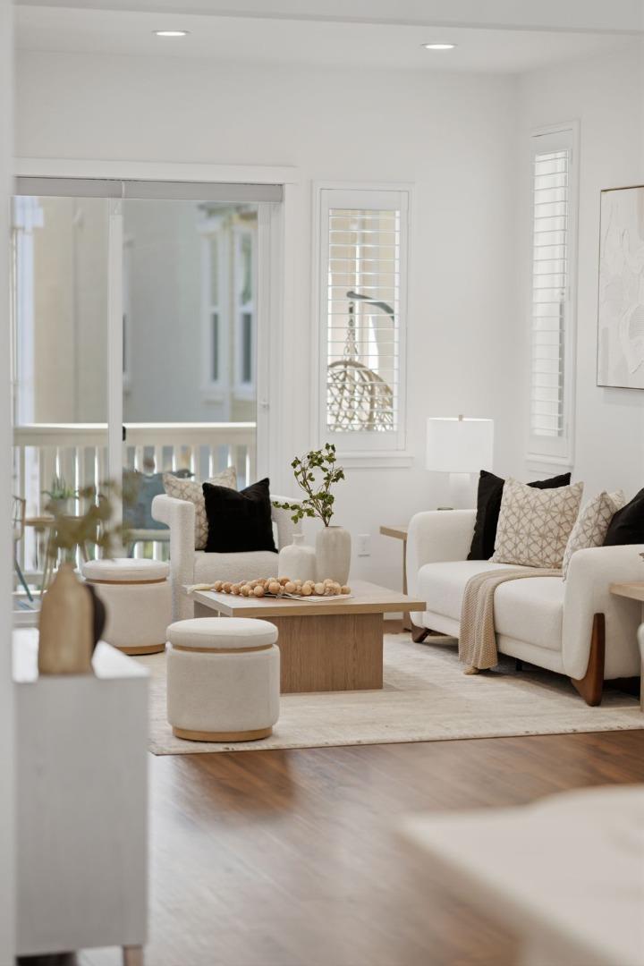
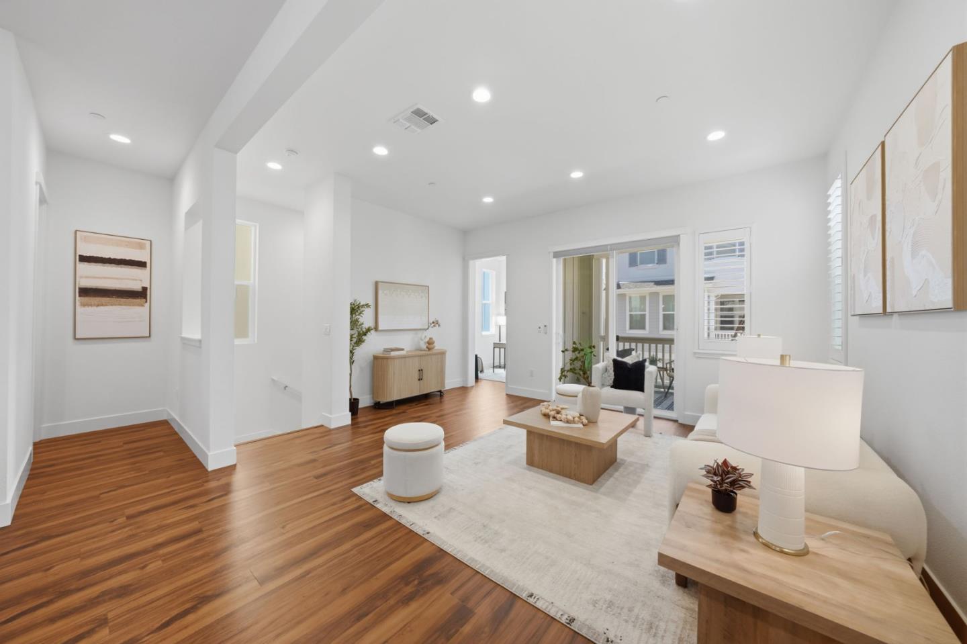
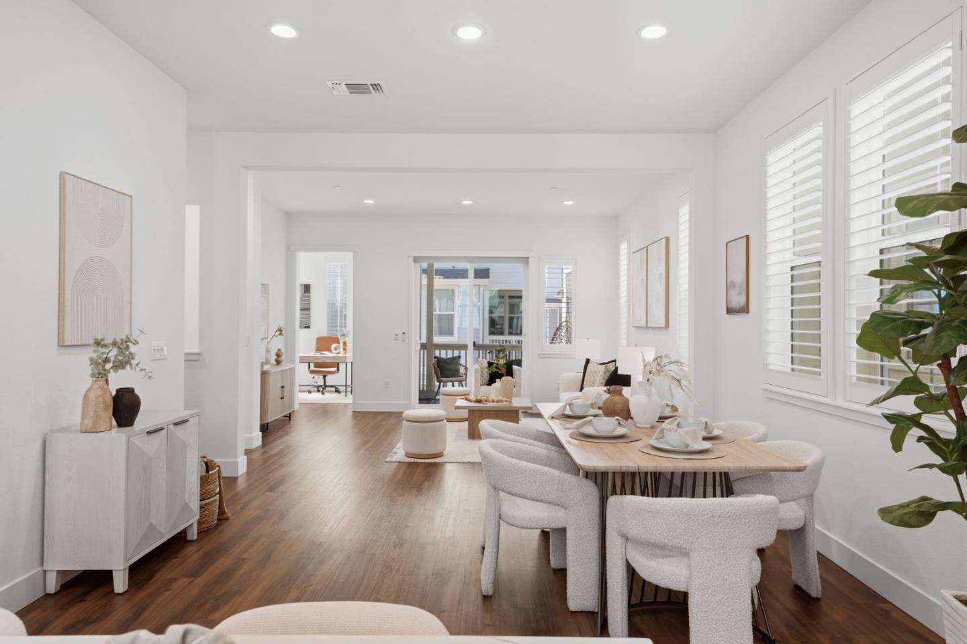
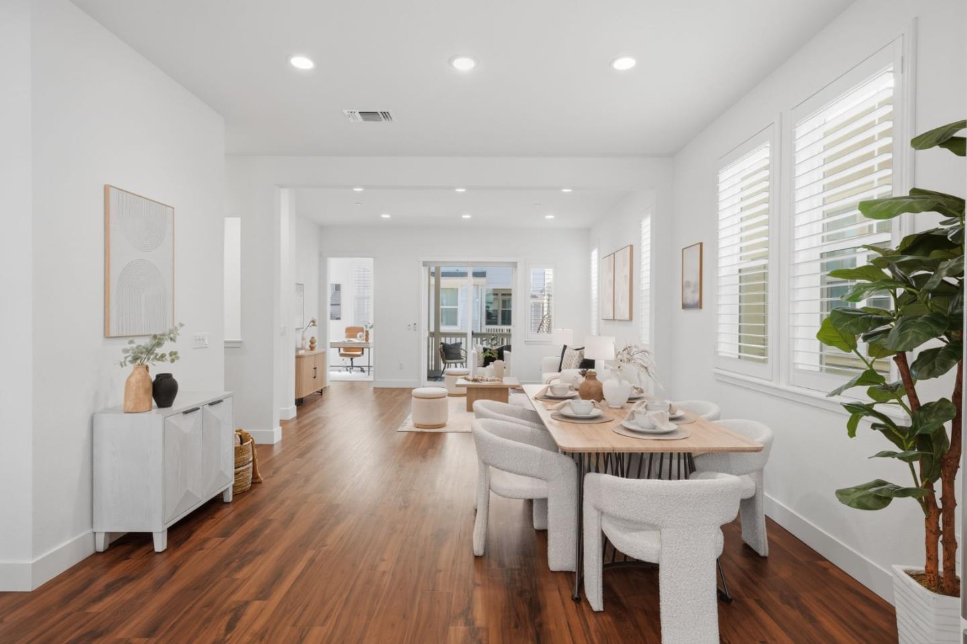
Bright living room with white sofas and a sliding glass door opening onto a balcony.
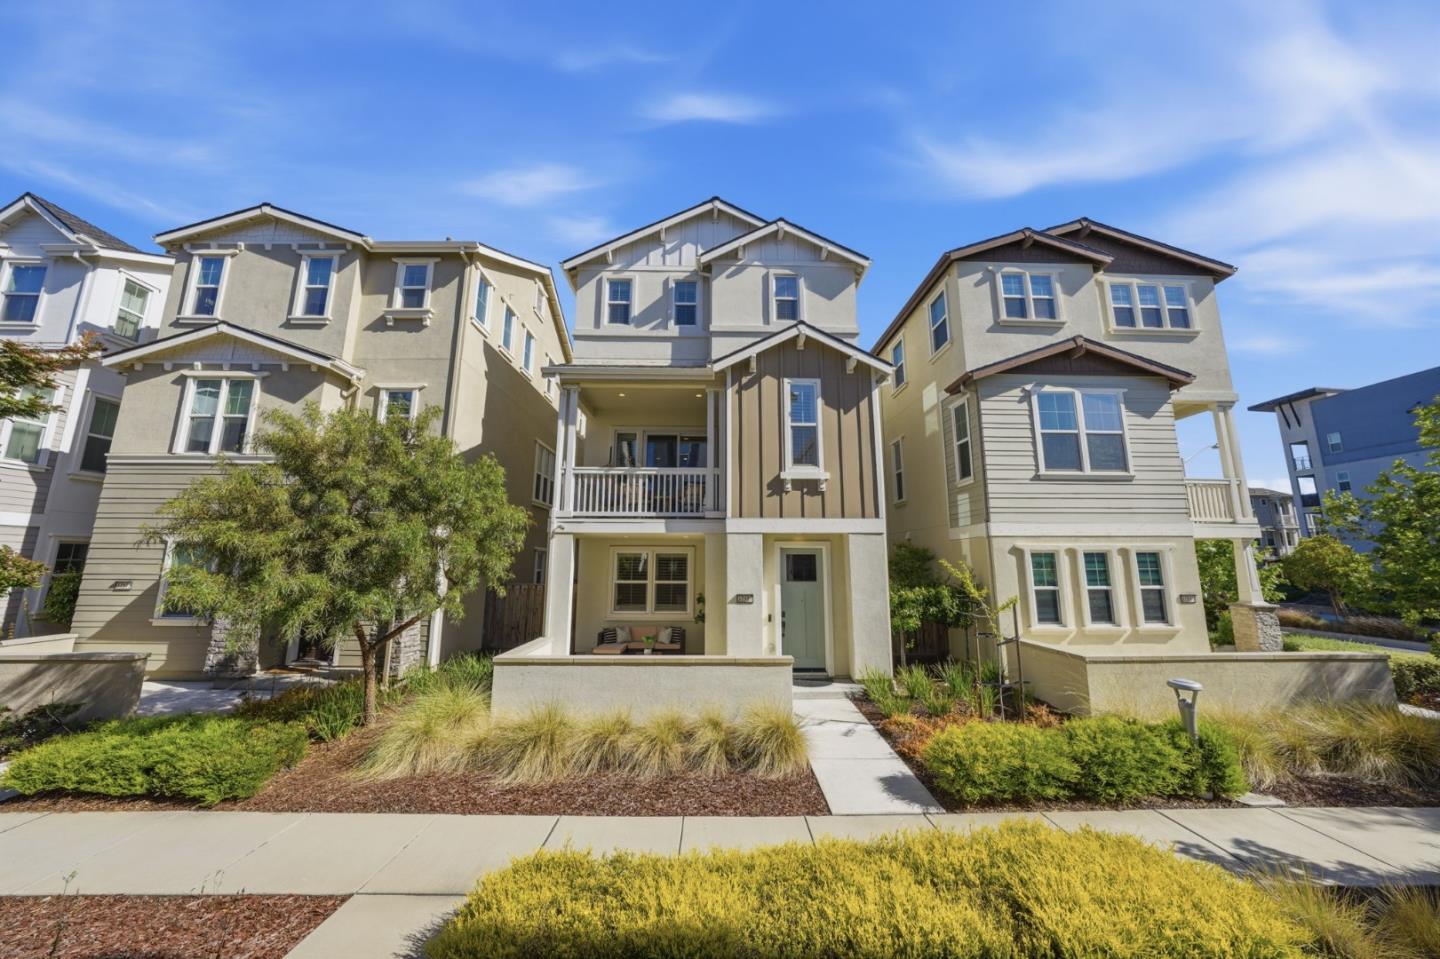
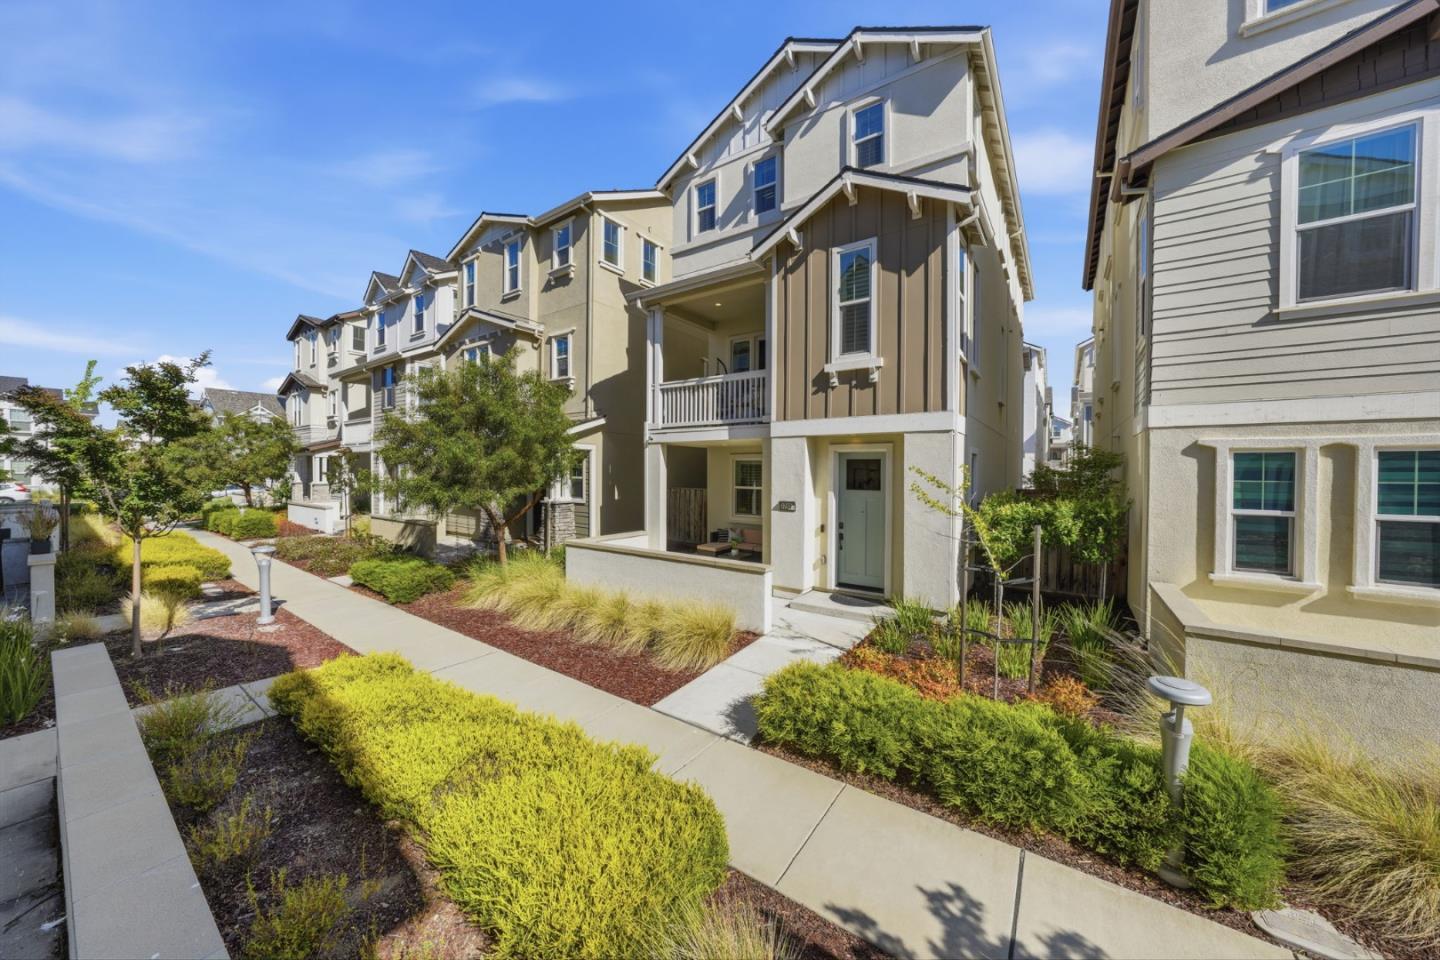
Two-story beige townhouse with a covered porch and pale green front door, flanked by neighboring homes.
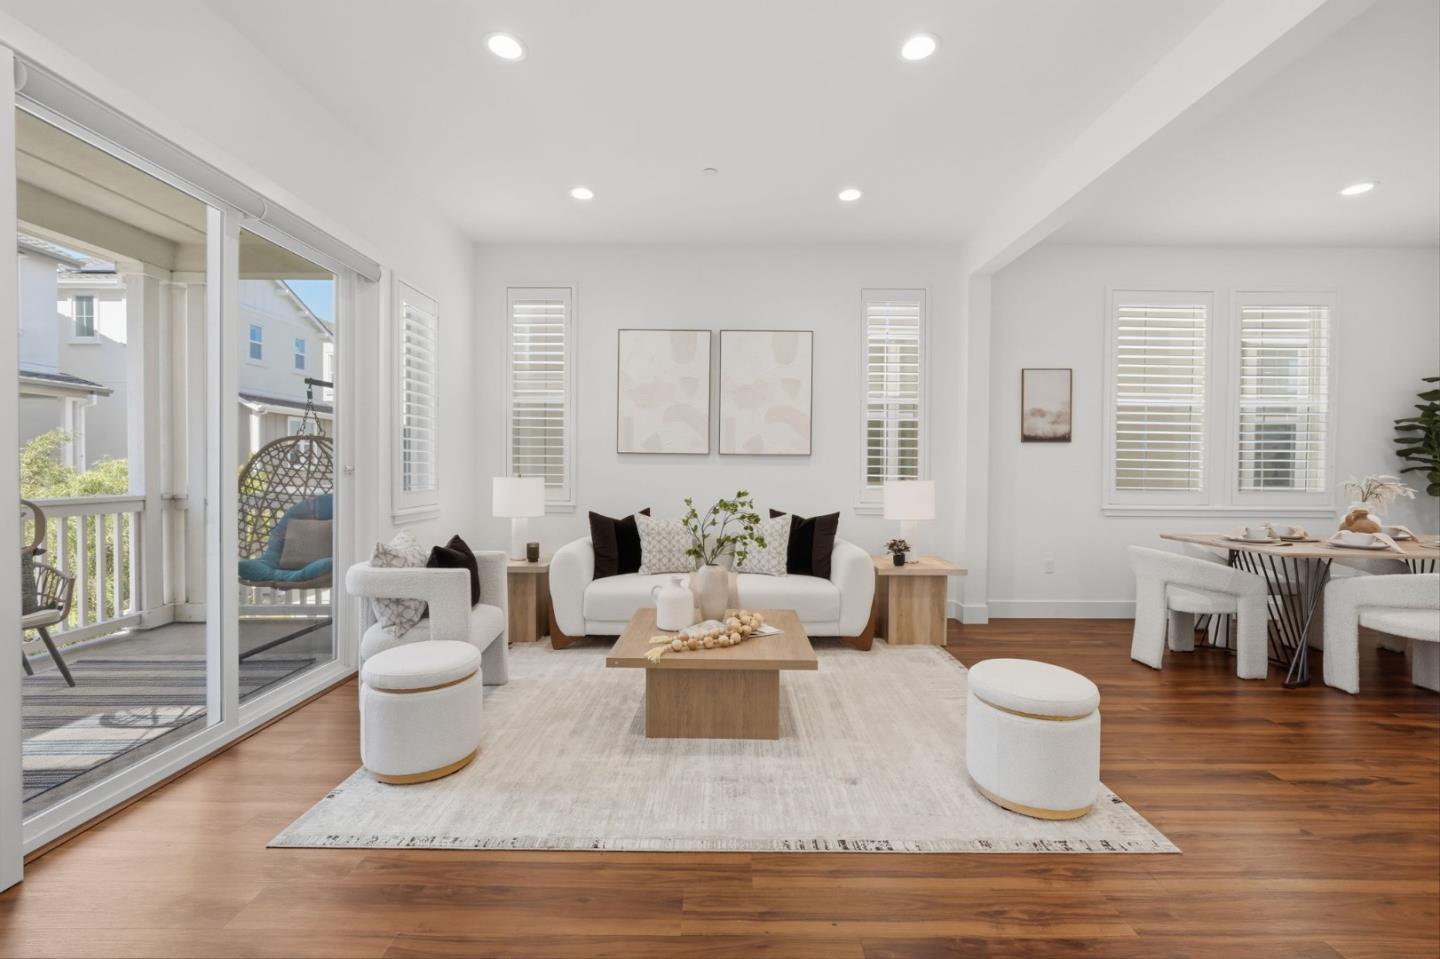
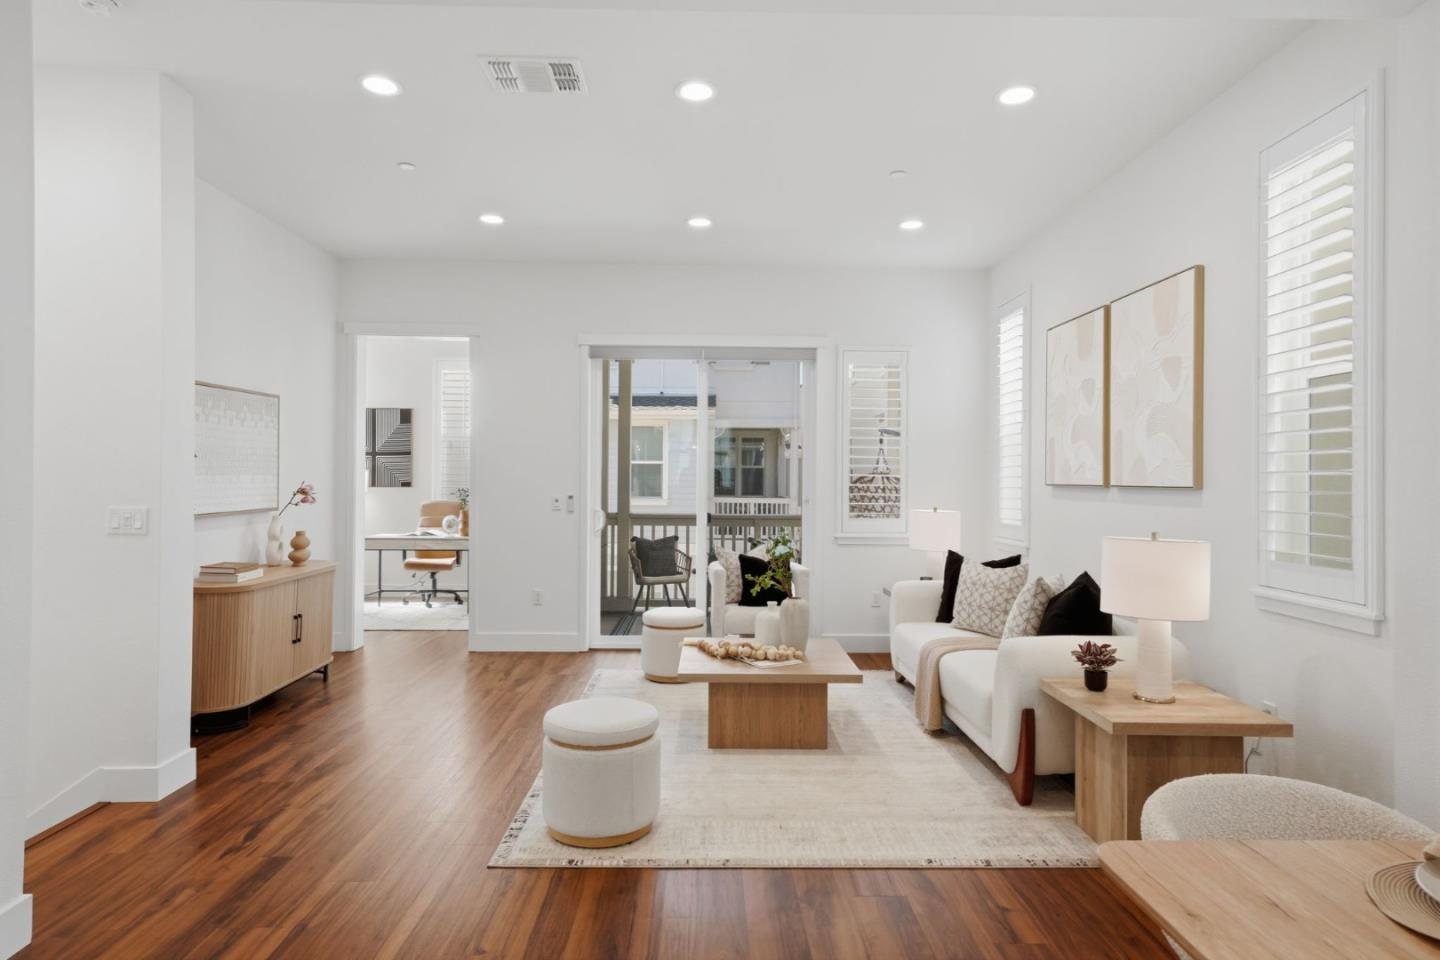
Staged living room with a white sofa, wood furniture, hardwood floors, and sliding glass doors to a balcony.
Staged living room with white sofas, a wood coffee table, ottomans, and plantation shutters.
Staged living room with white sofas, warm wood floors, and sliding doors to a balcony.
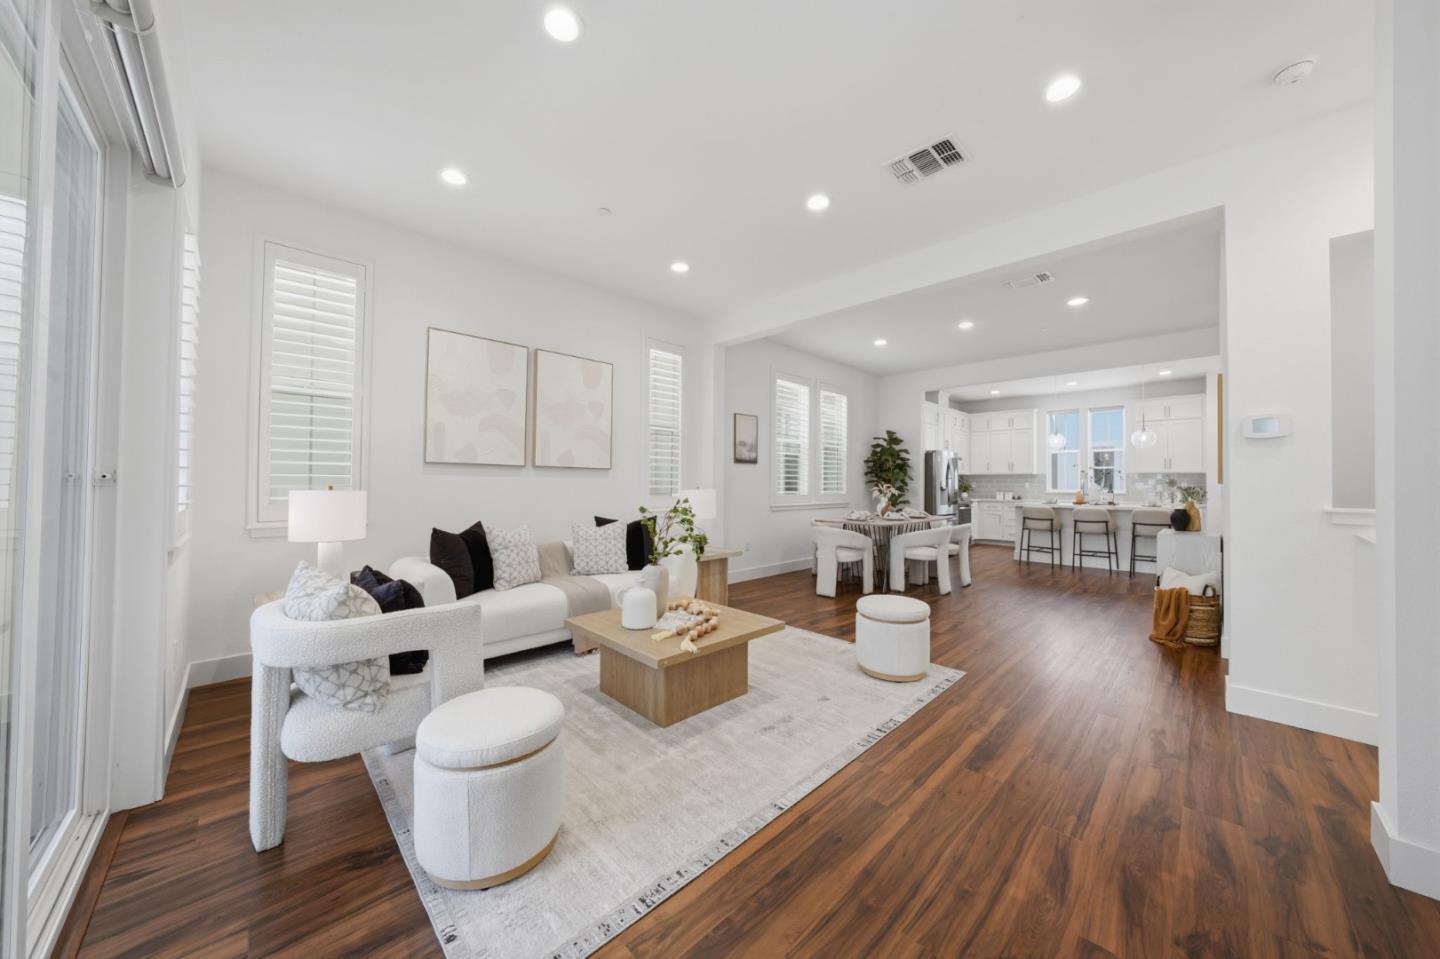
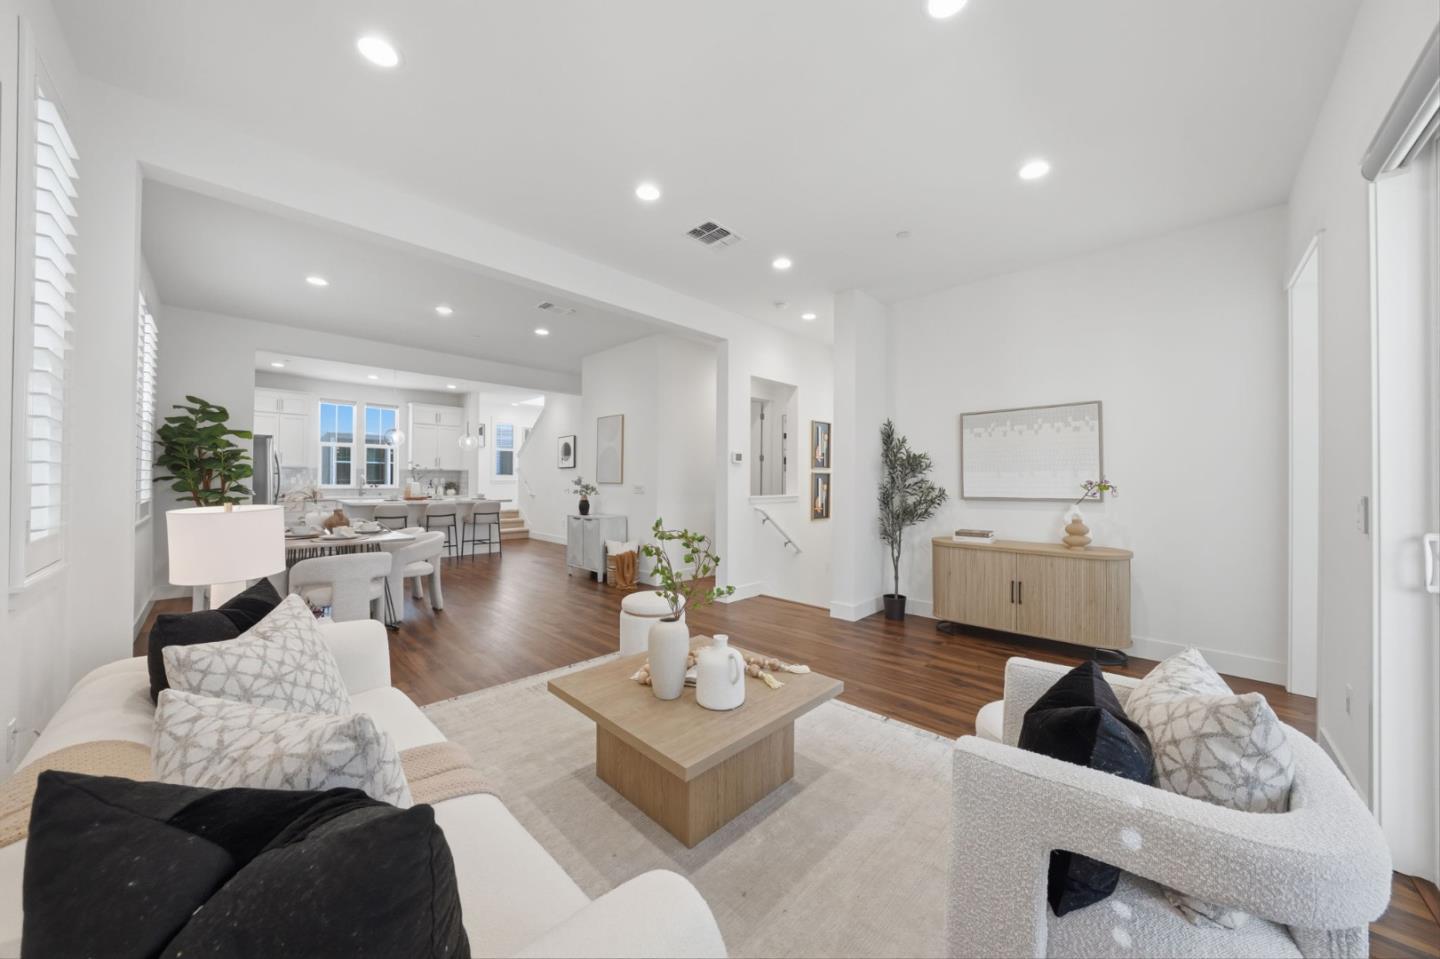
Open-plan living room with white seating, a neutral rug, dark wood floors, and the kitchen beyond.
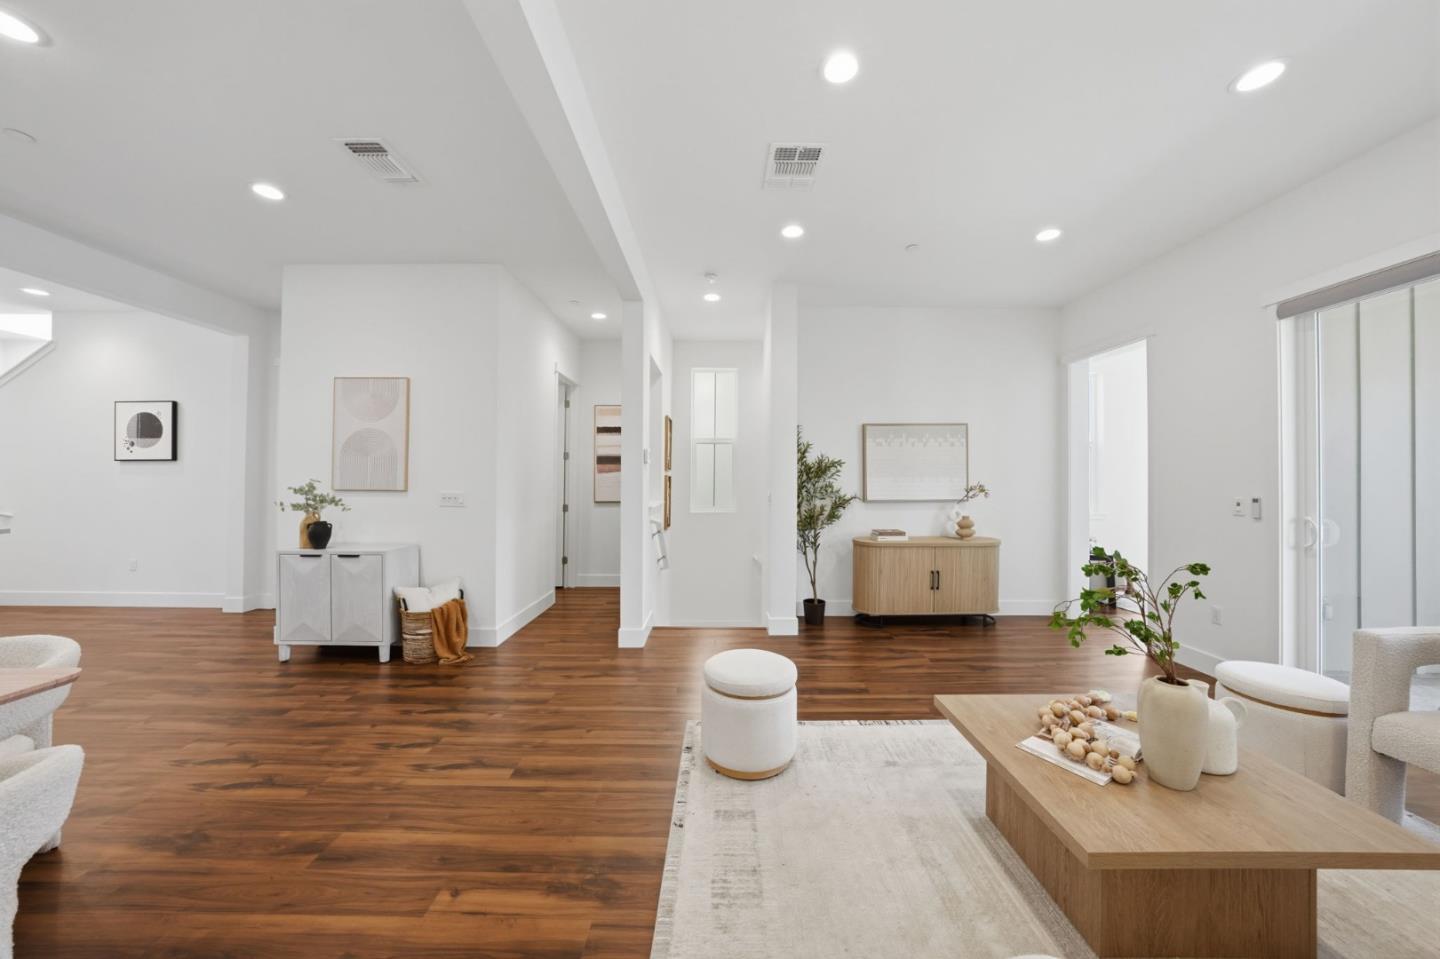
Staged living room with warm hardwood floors, neutral furnishings, and sliding glass doors to a balcony.
Staged open-plan living room with hardwood floors, neutral furnishings, and sliding glass doors.
Open-plan living room with white sofas and wood coffee table adjoining a bright kitchen.
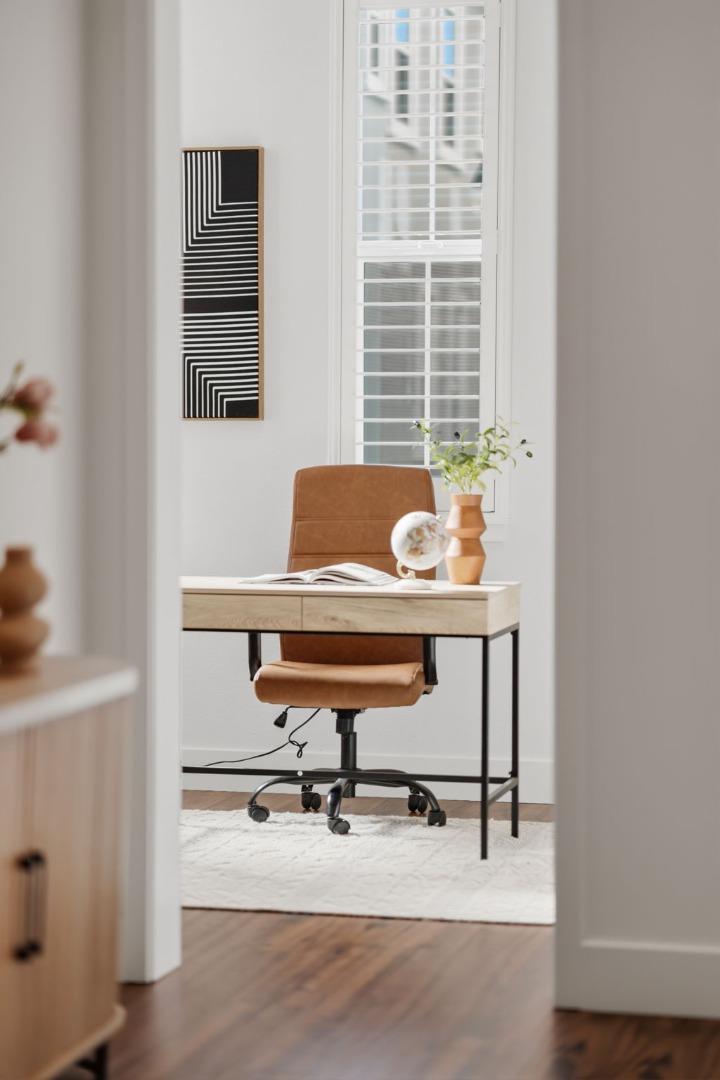
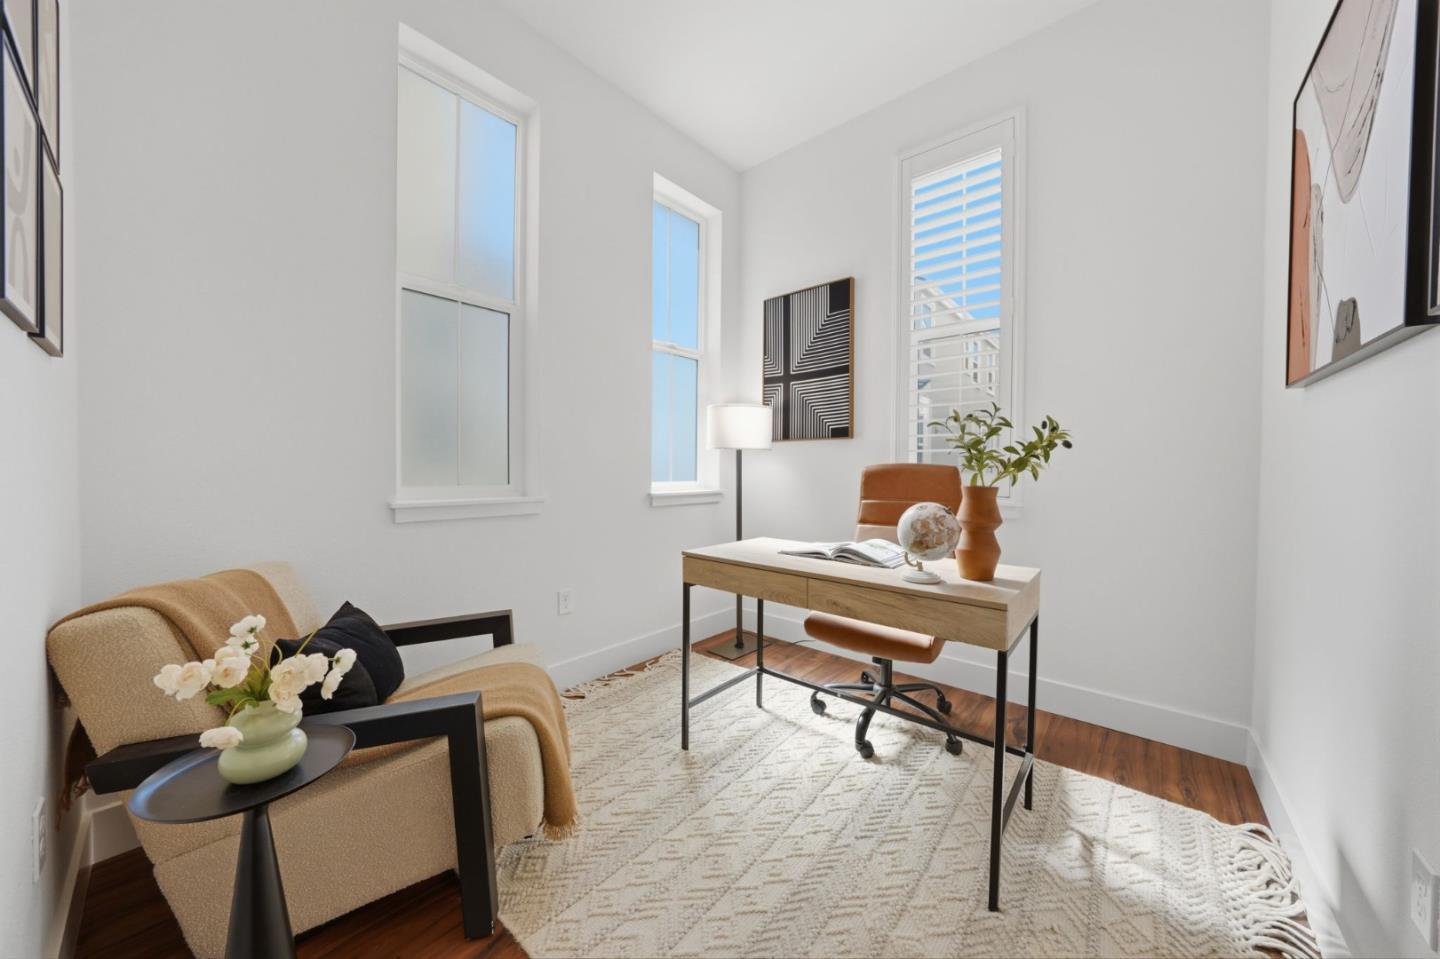
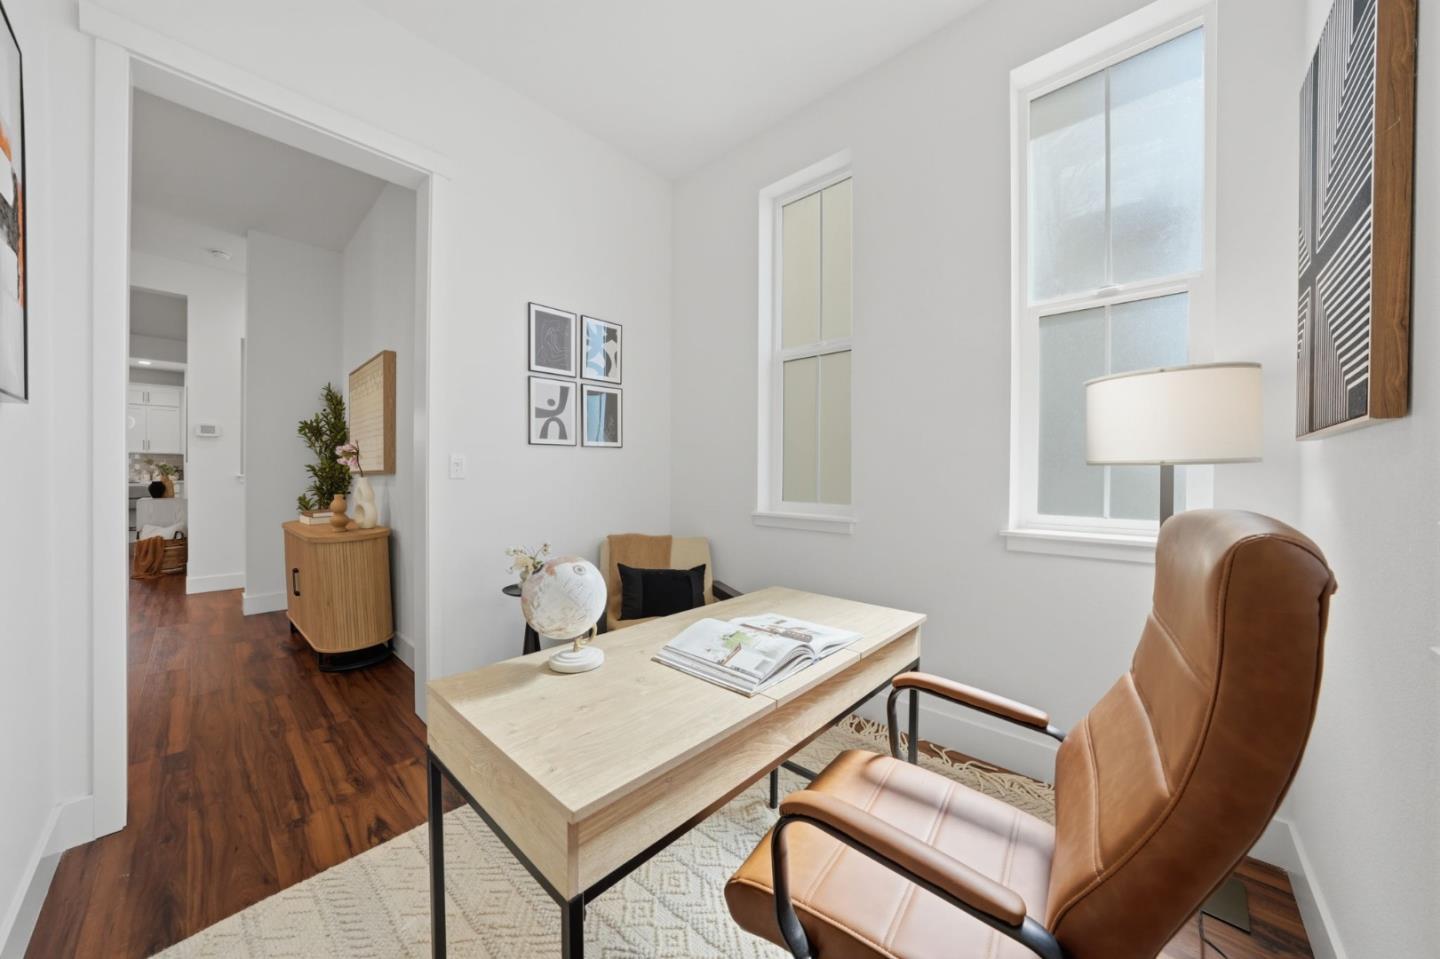
Home office with a wood desk, cognac chair, tall shuttered window, and geometric wall art.
Bright home office with a light wood desk, tan chair, patterned rug, and tall windows.
Staged home office with a light wood desk, tan leather chair, and tall windows.
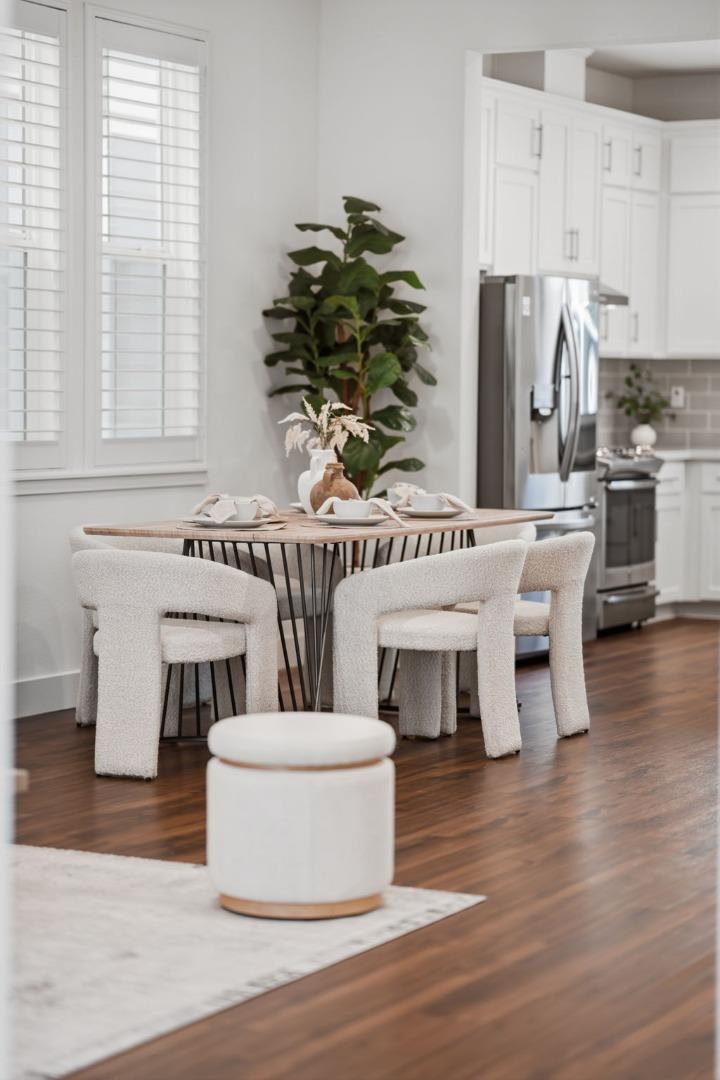
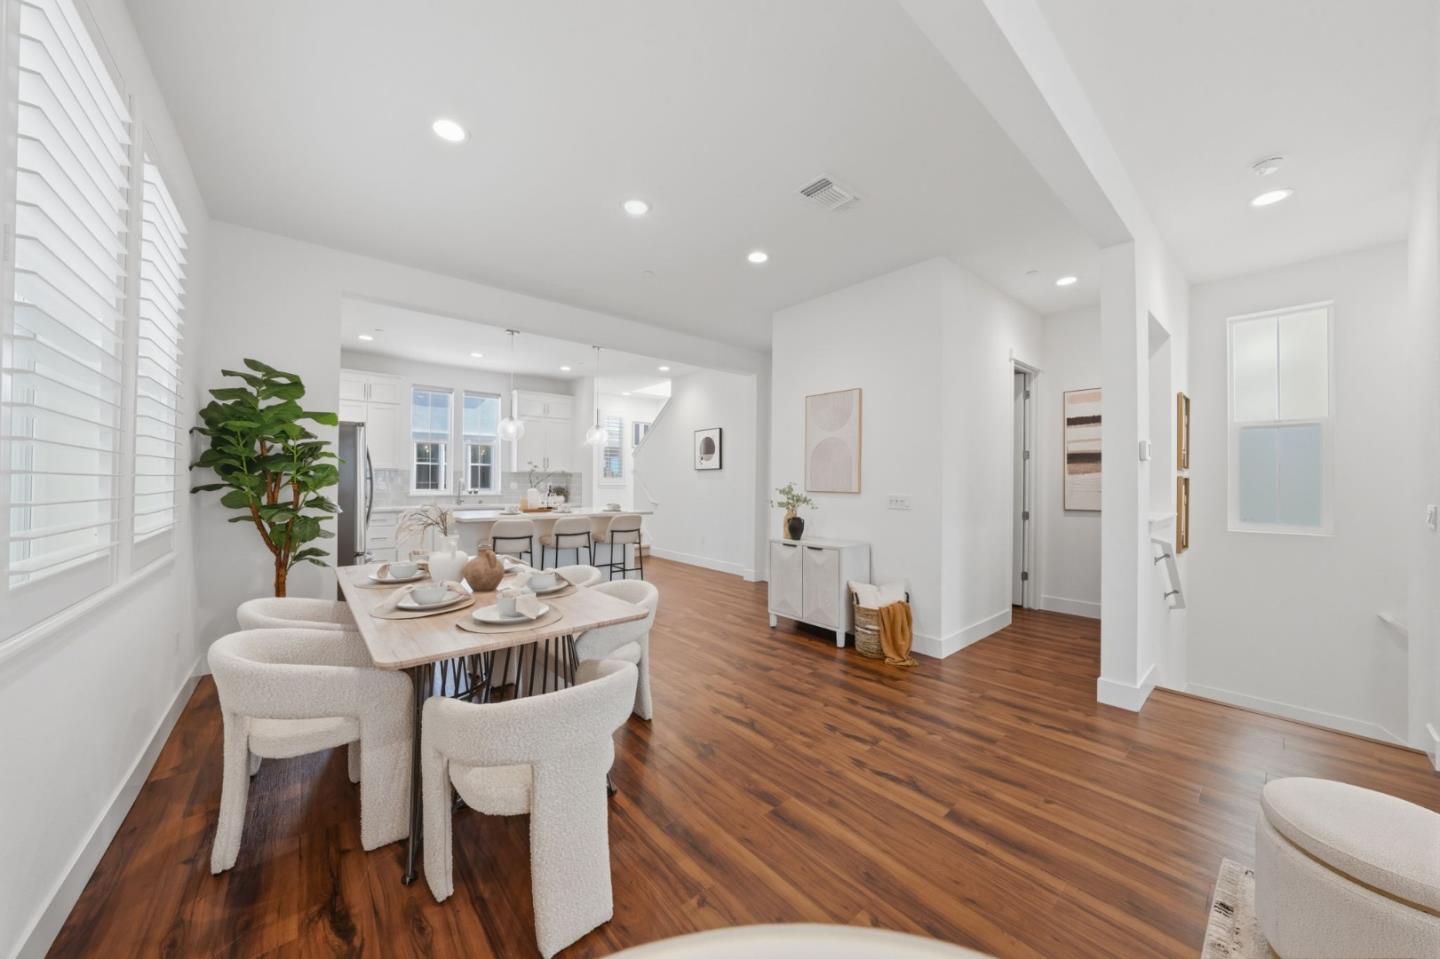
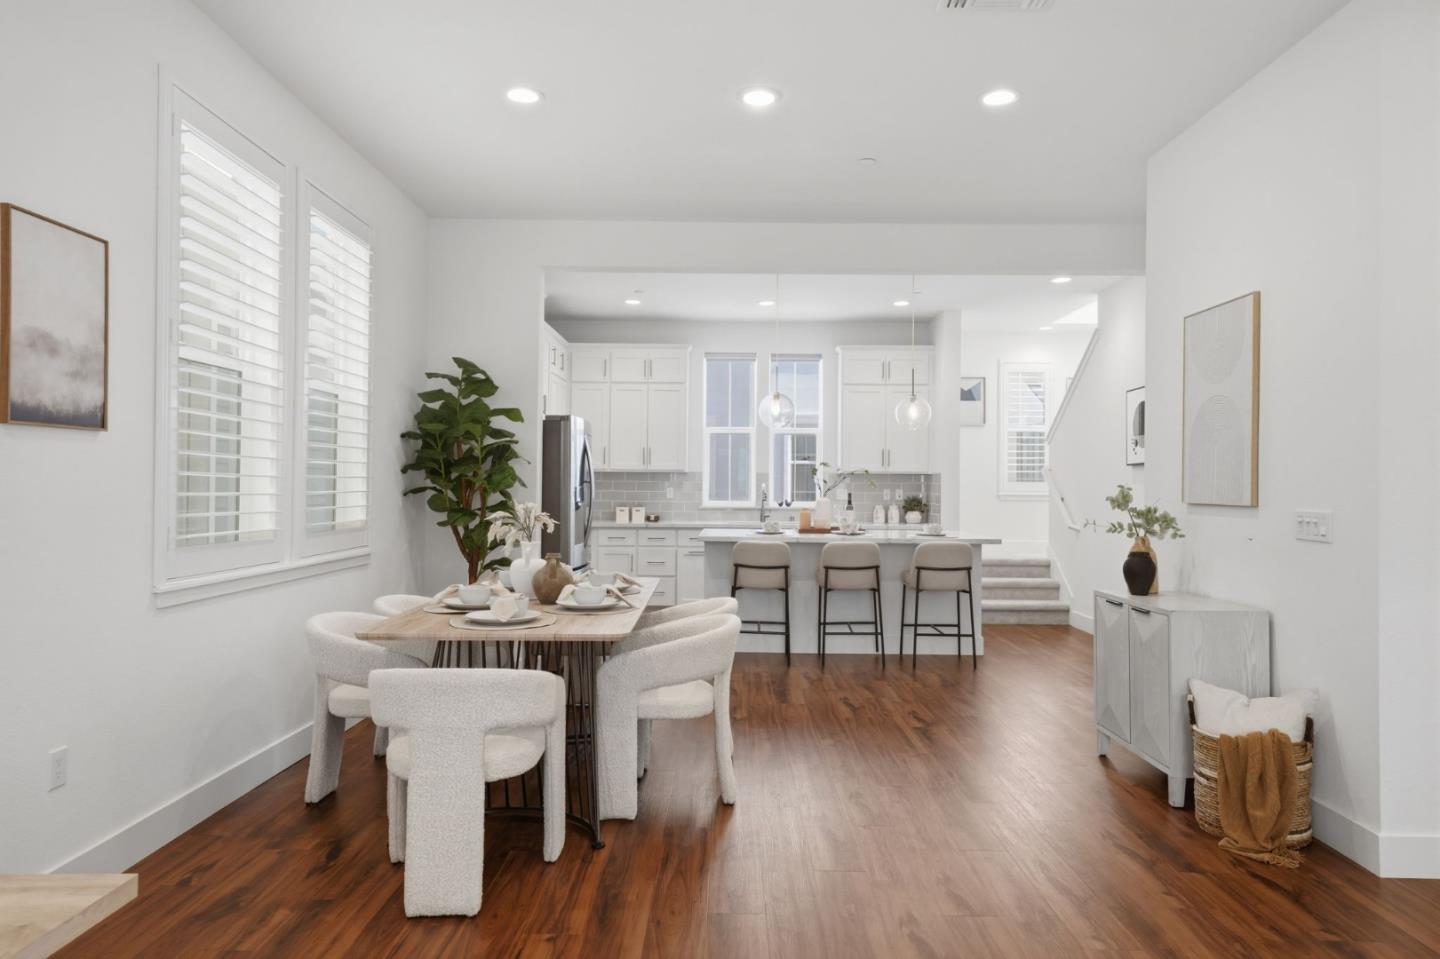
Staged dining area with a set table, cream chairs, and an adjacent white kitchen.
Dining area with a pale wood table, upholstered chairs, and an adjoining white kitchen.
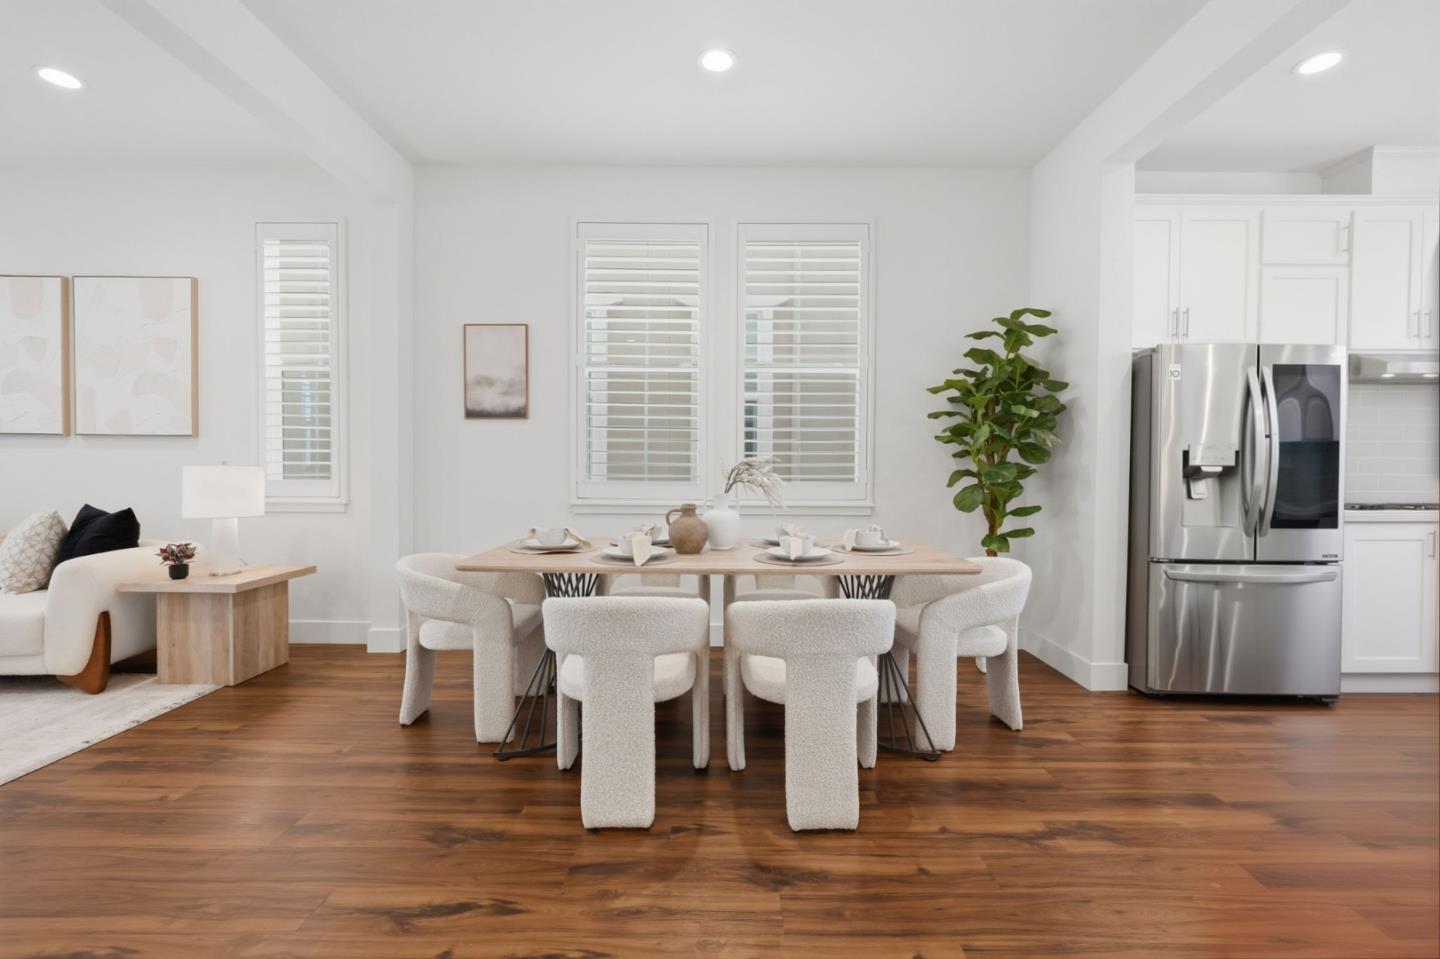
Open-plan dining area with a wood table, upholstered chairs, and large windows with white shutters.
Open-plan dining and living area with warm wood floors and large shuttered windows.
Staged dining room with upholstered chairs, warm wood floors, shuttered windows, and an open kitchen.
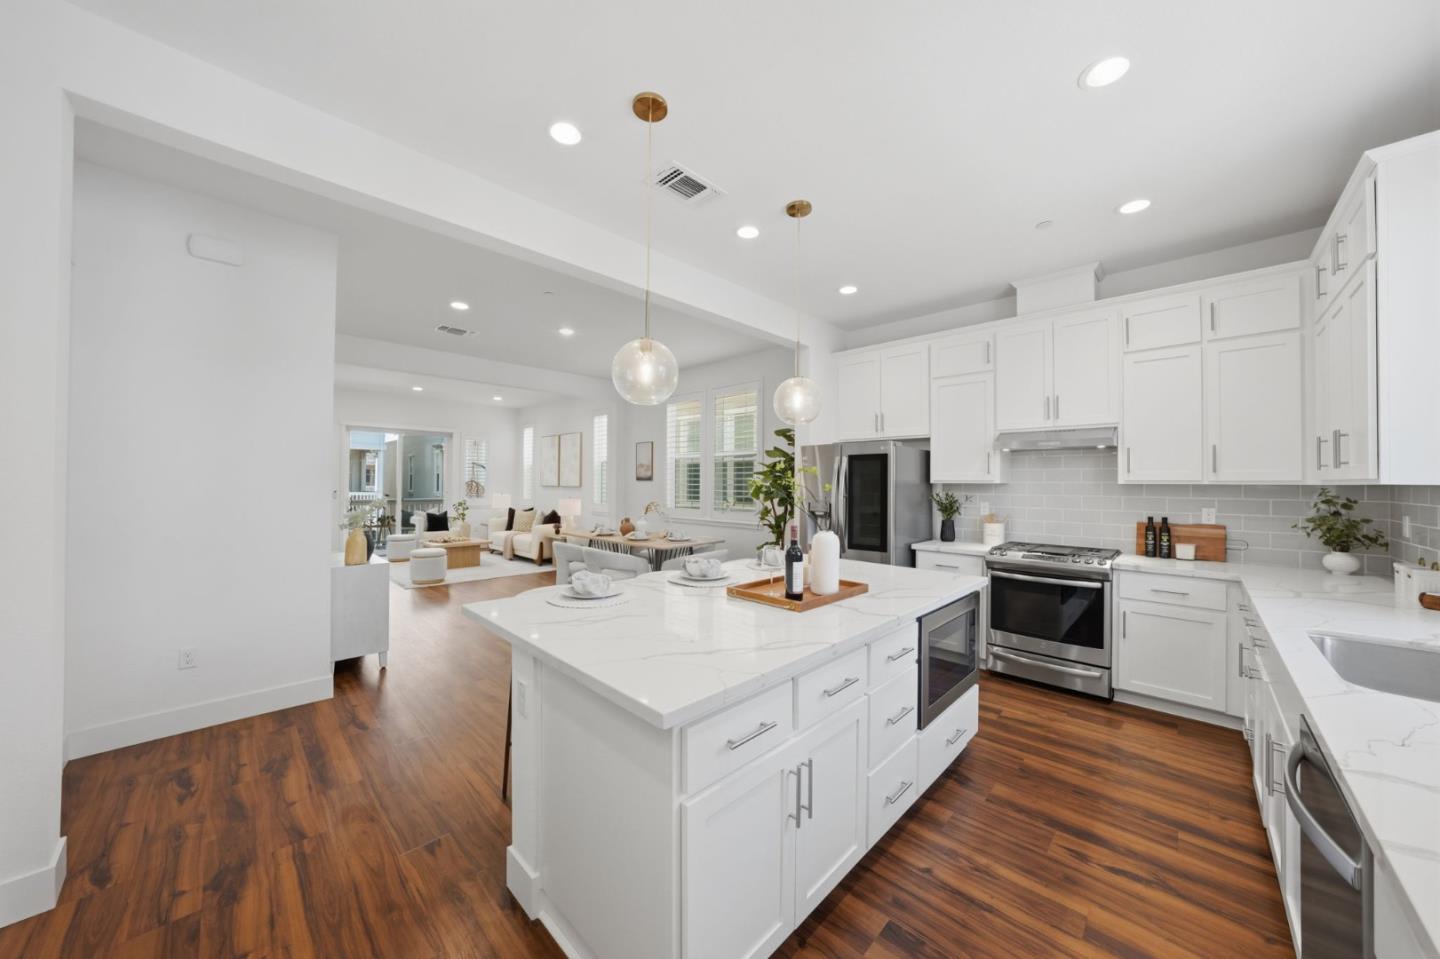
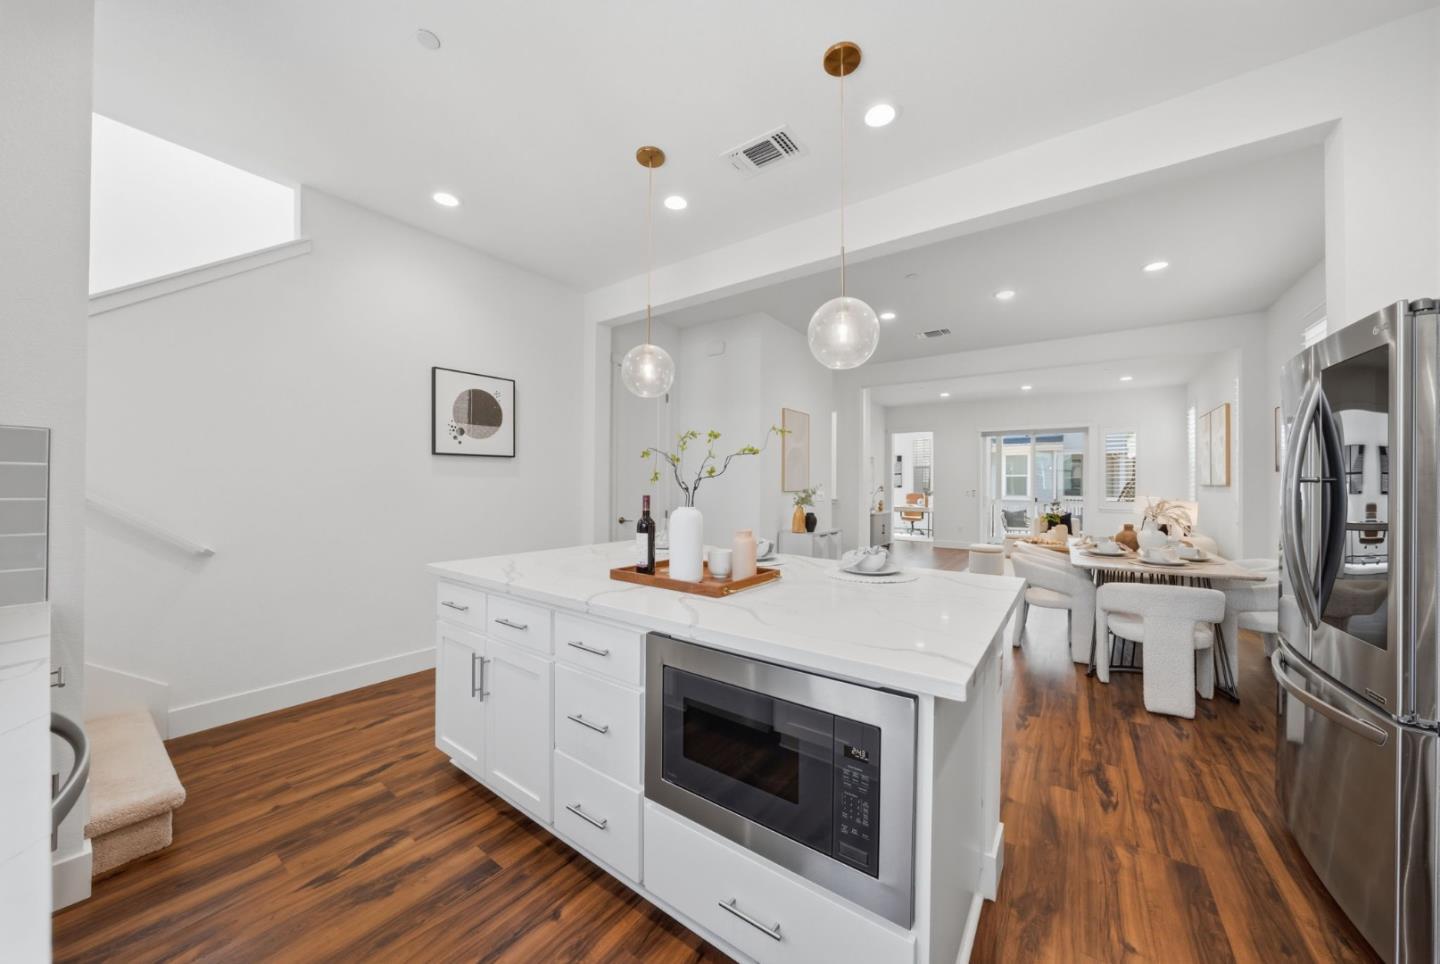
Open-plan dining room and kitchen with white cabinetry, a breakfast island, and warm wood floors.
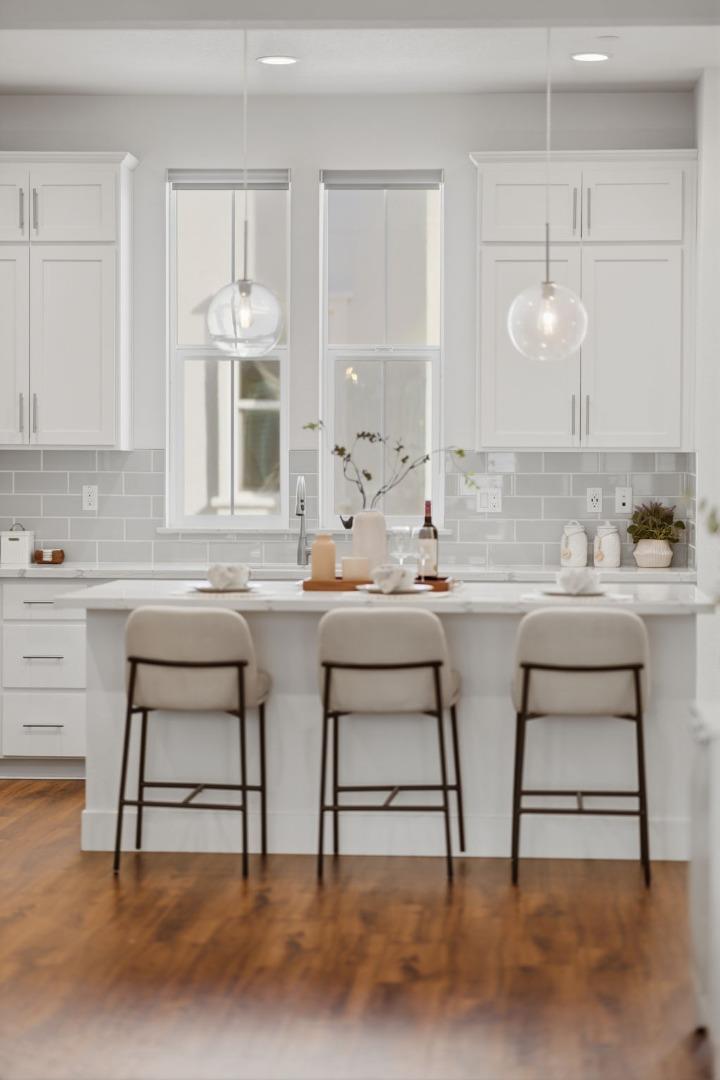
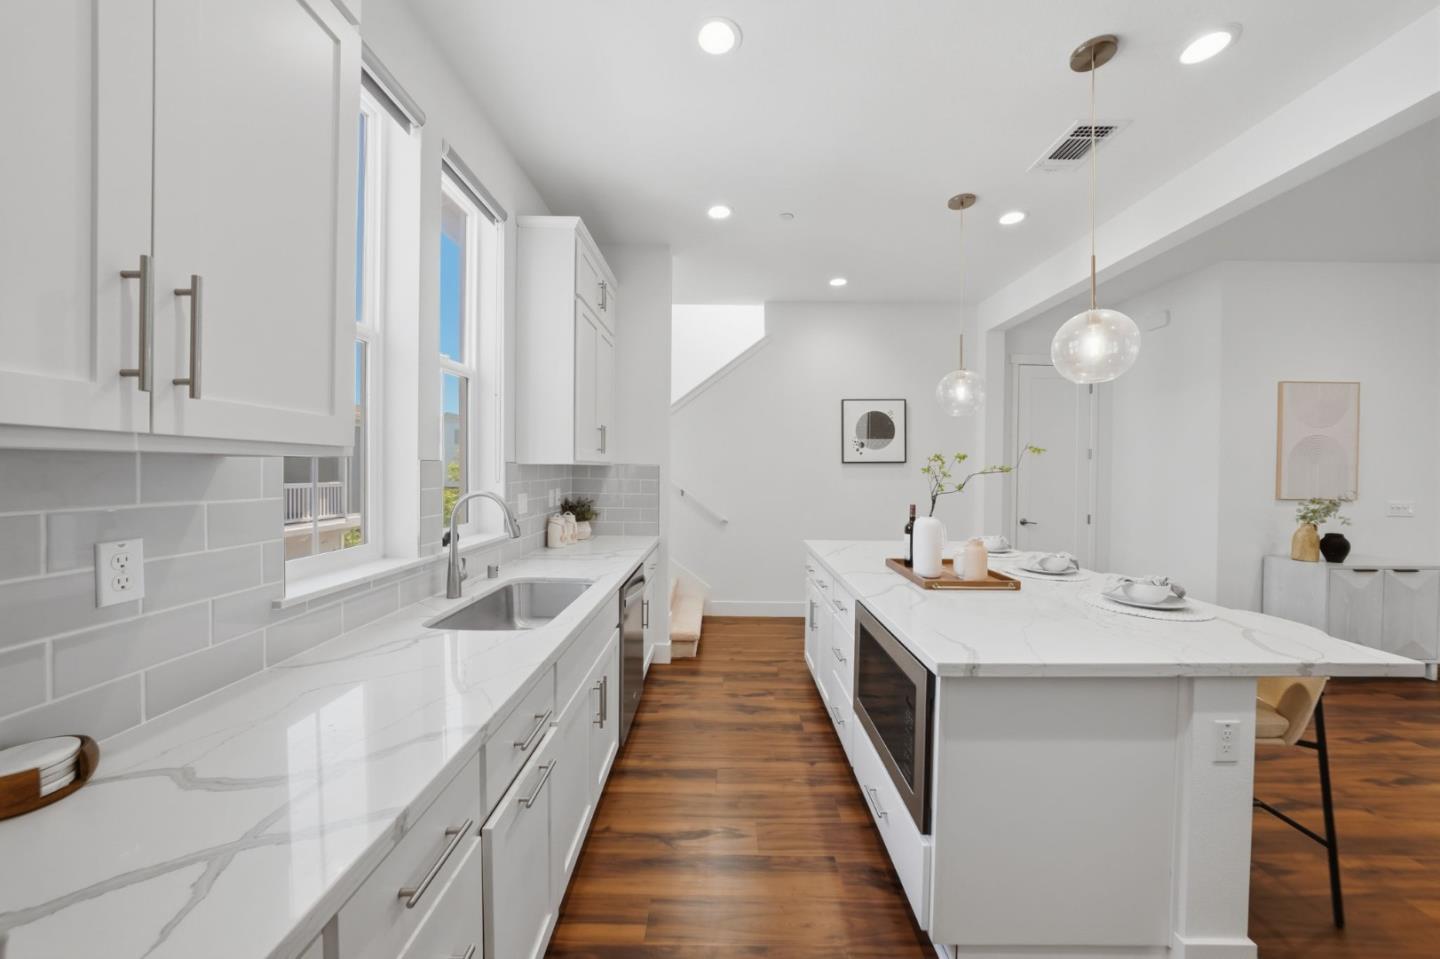
Bright kitchen with a white island, three upholstered stools, glass pendants, and warm wood floors.
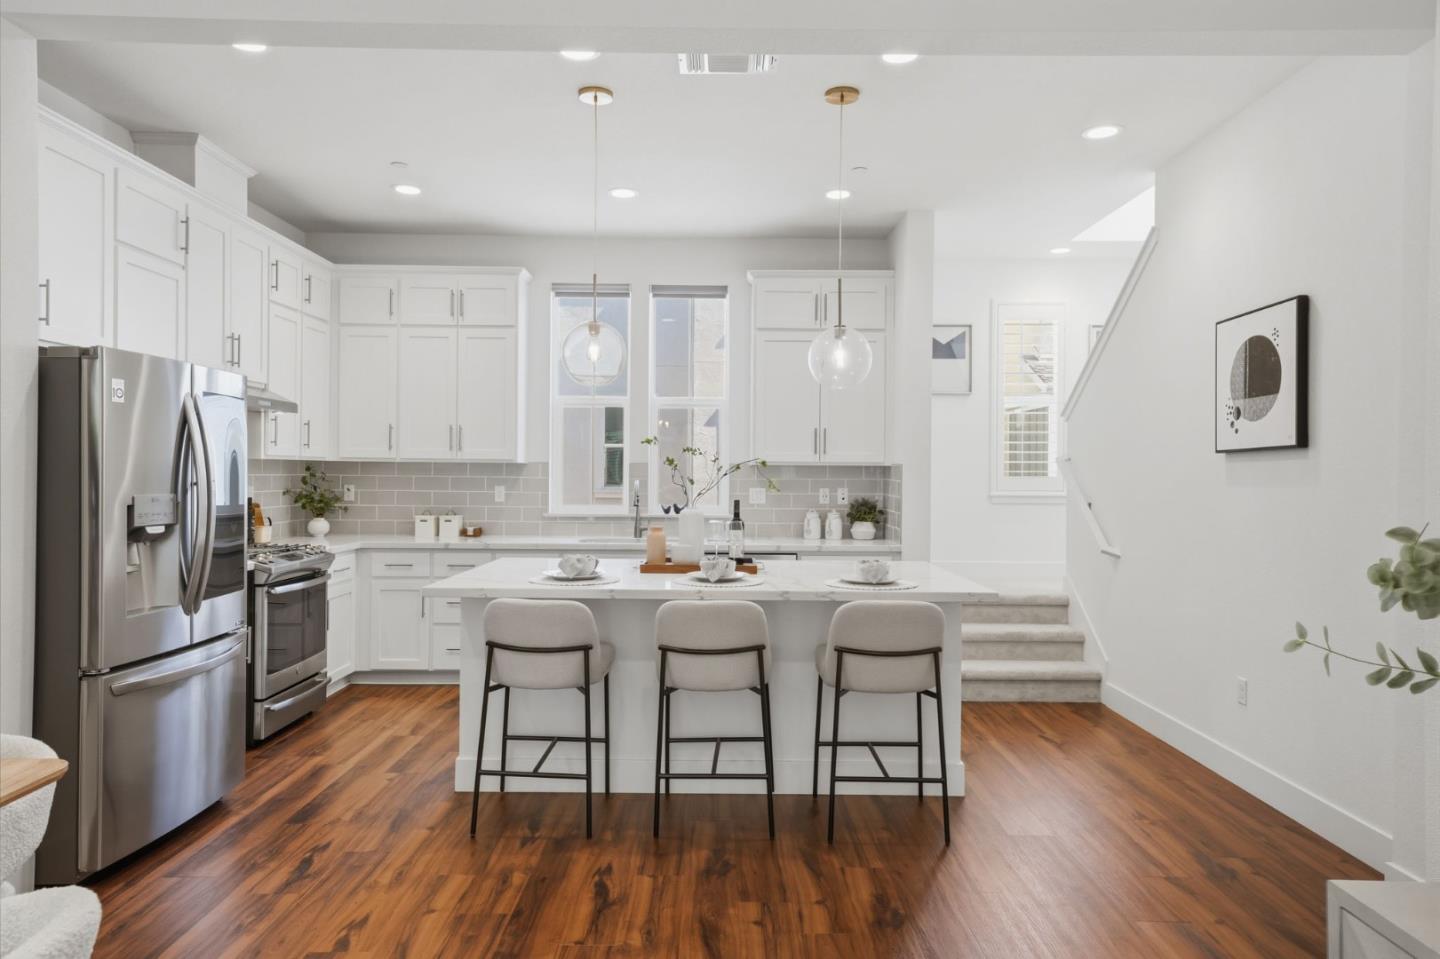
Kitchen with a white island and three stools, stainless steel appliances, and warm wood floors.
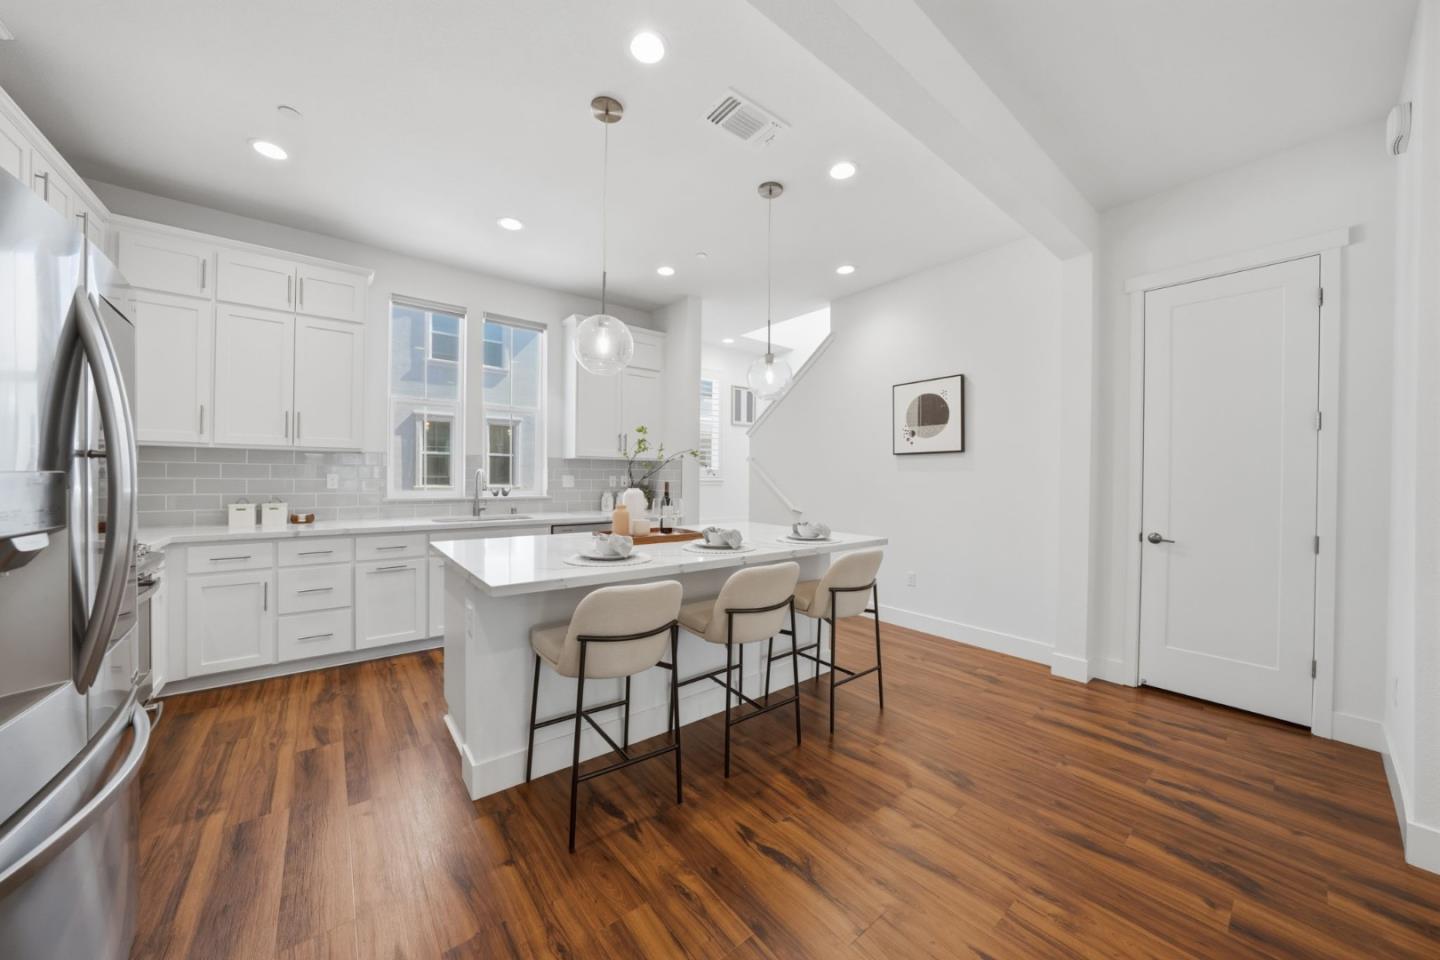
Bright white kitchen with a large island, three bar stools, stainless steel appliances, and warm hardwood floors.
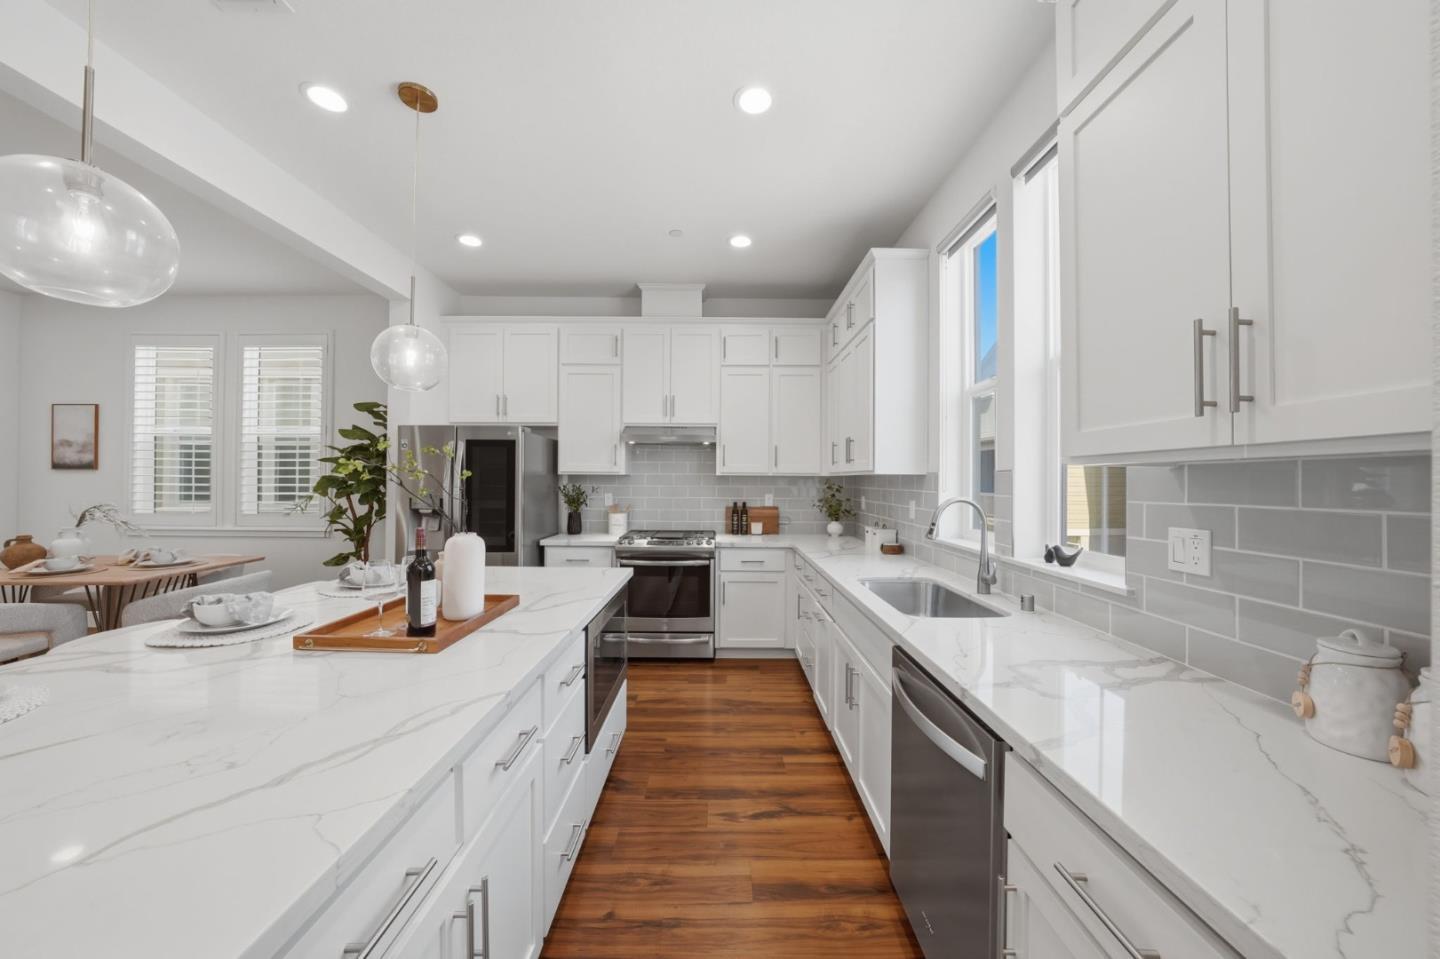
Bright white kitchen with a large marble-look island, stainless appliances, and gray tile backsplash.
Open-plan kitchen with a large white island, shaker cabinets, stainless steel appliances, and dark wood floors.
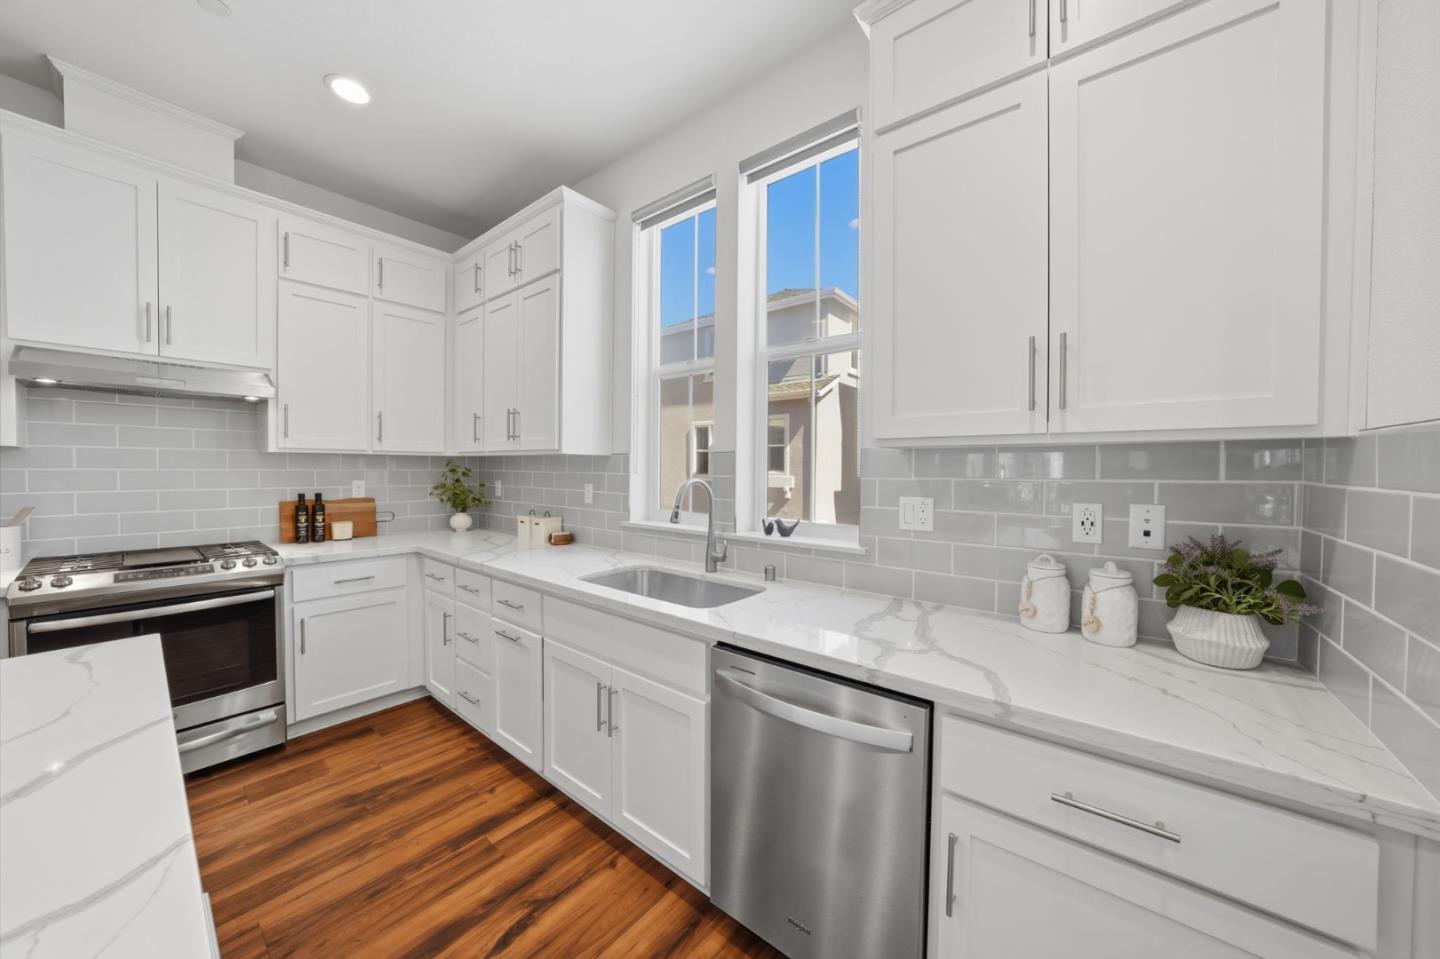
Modern kitchen with white shaker cabinets, veined countertops, gray tile backsplash, and windows above the sink.
Bright kitchen with white cabinets, marble-look counters, gray tile backsplash, and stainless steel appliances.
Bright white kitchen with a large island, marble-pattern counters, and warm wood floors.
Open-concept kitchen with a white island, built-in microwave, stainless refrigerator, and wood floors.
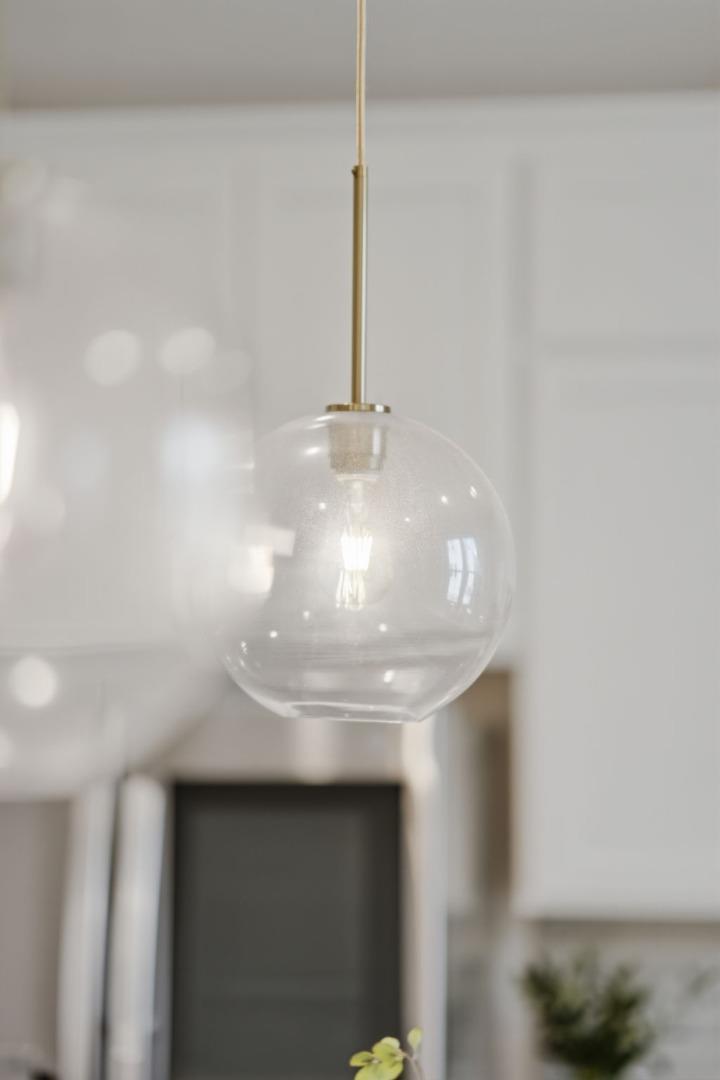
Glass globe pendant light with a brass stem in a bright kitchen.
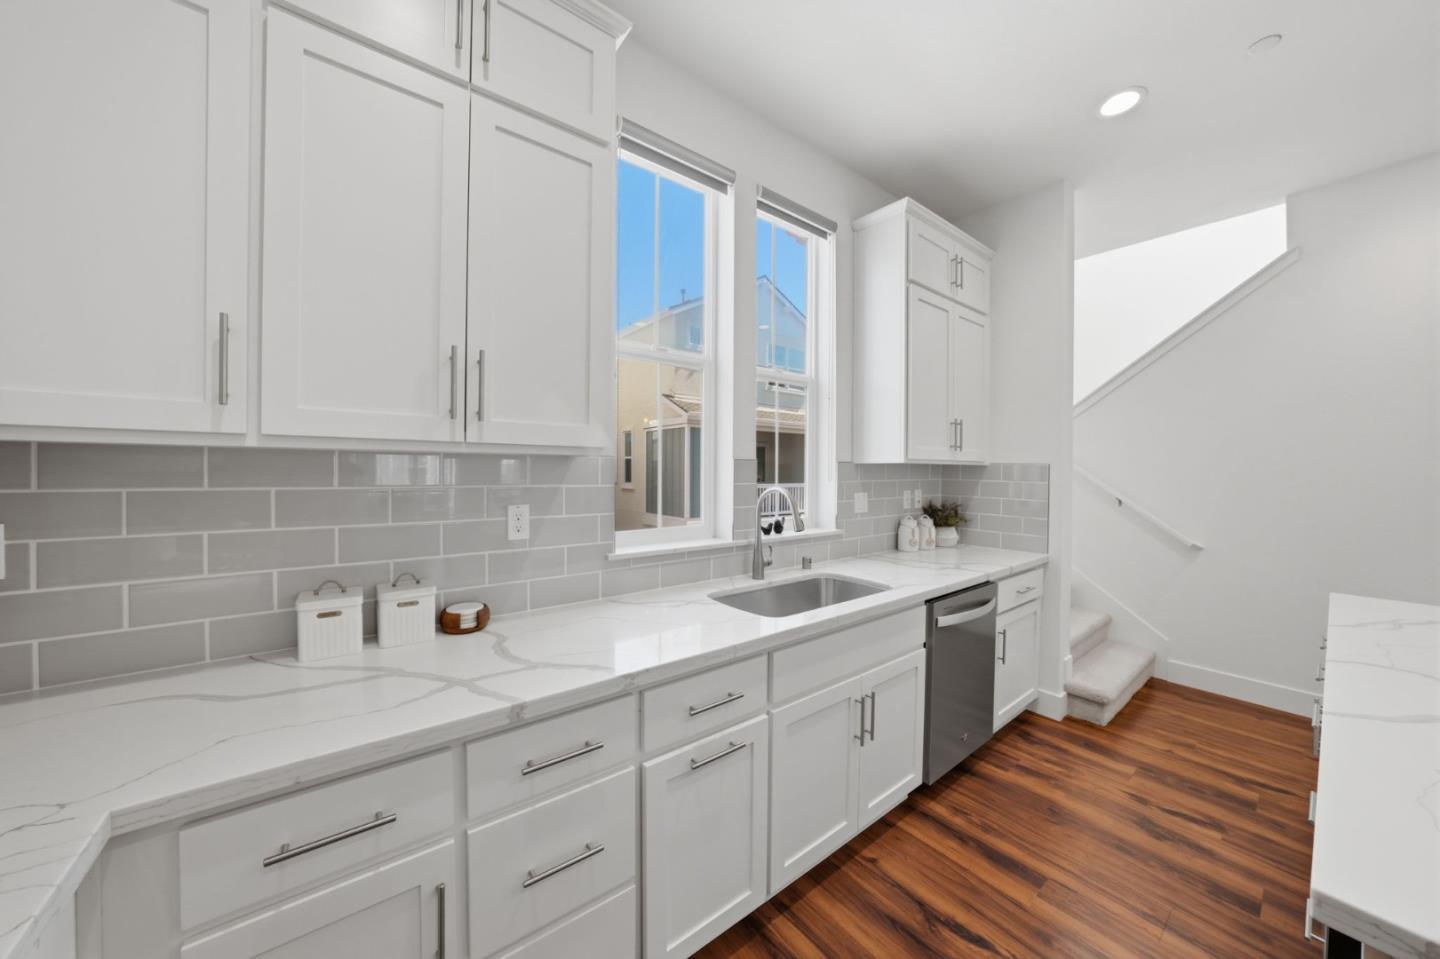
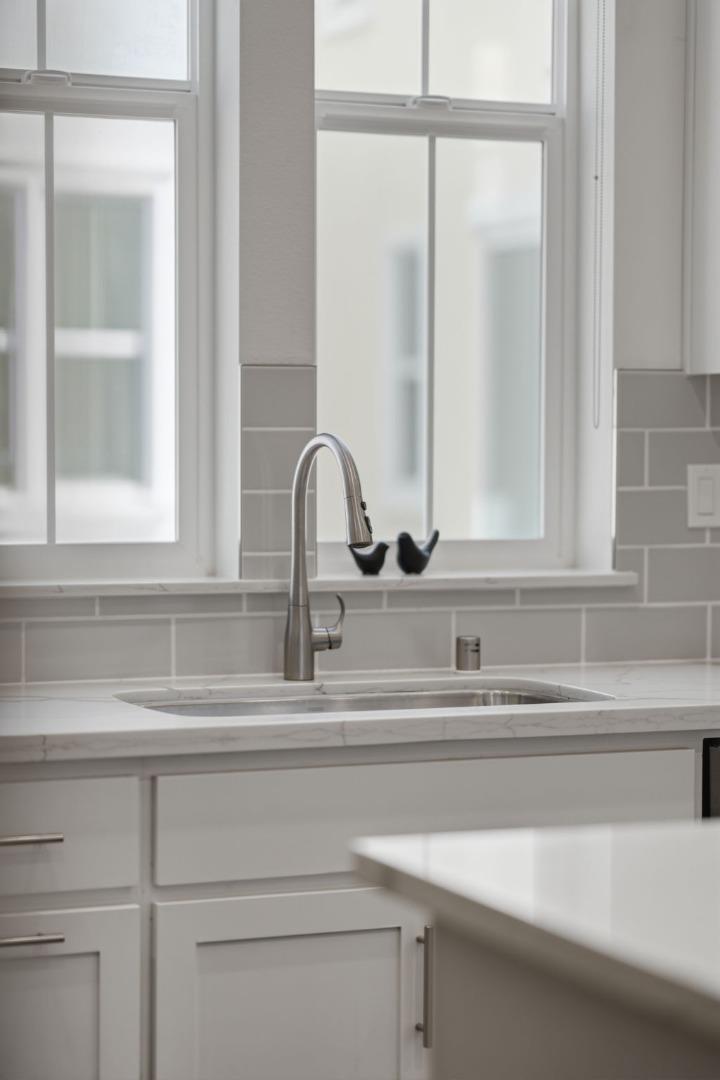
Kitchen sink beneath tall windows, with white cabinetry and a gray tile backsplash.
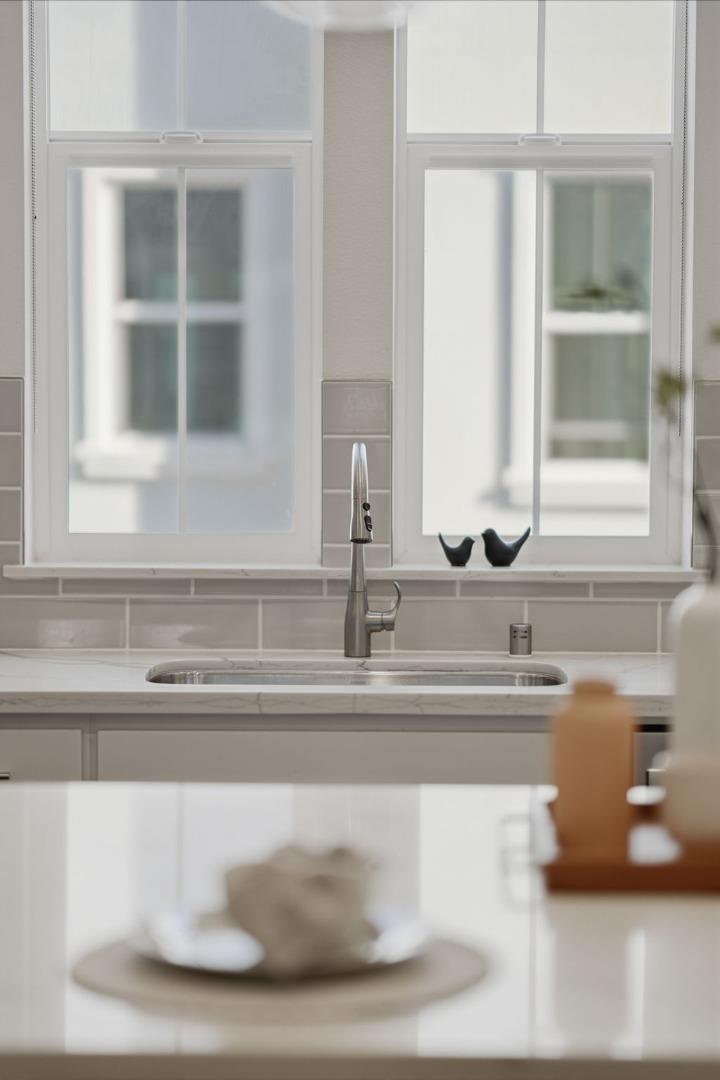
Kitchen sink beneath two windows, with a tall stainless steel faucet and gray tile backsplash.
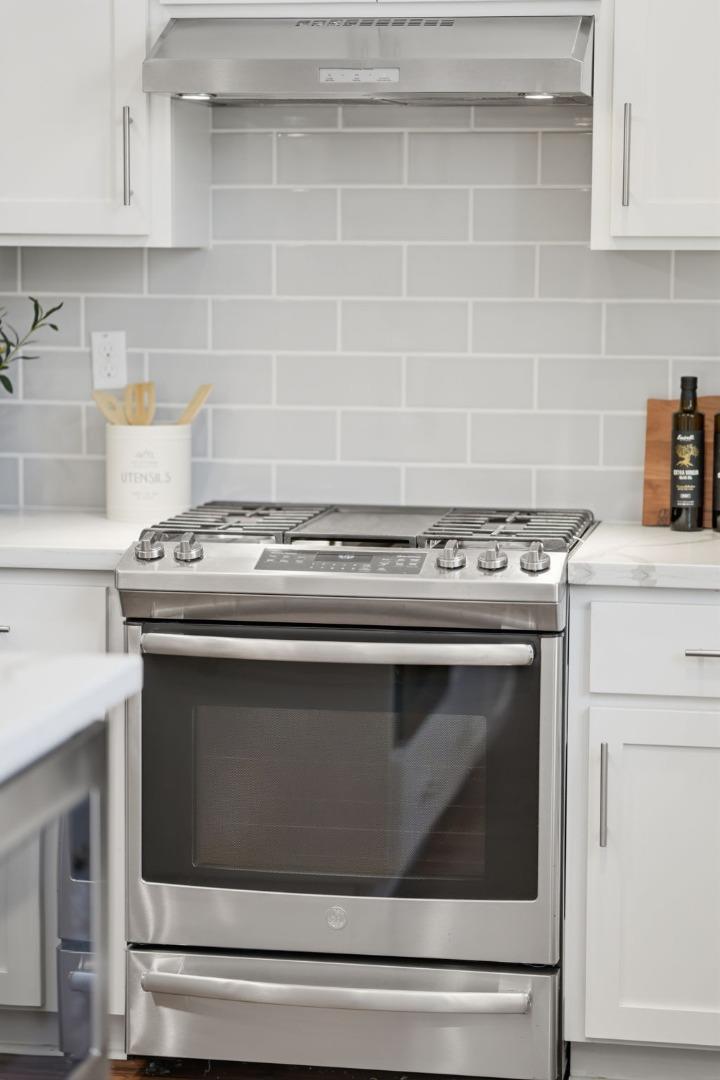
Kitchen with a stainless steel gas range, white cabinetry, and gray subway tile backsplash.
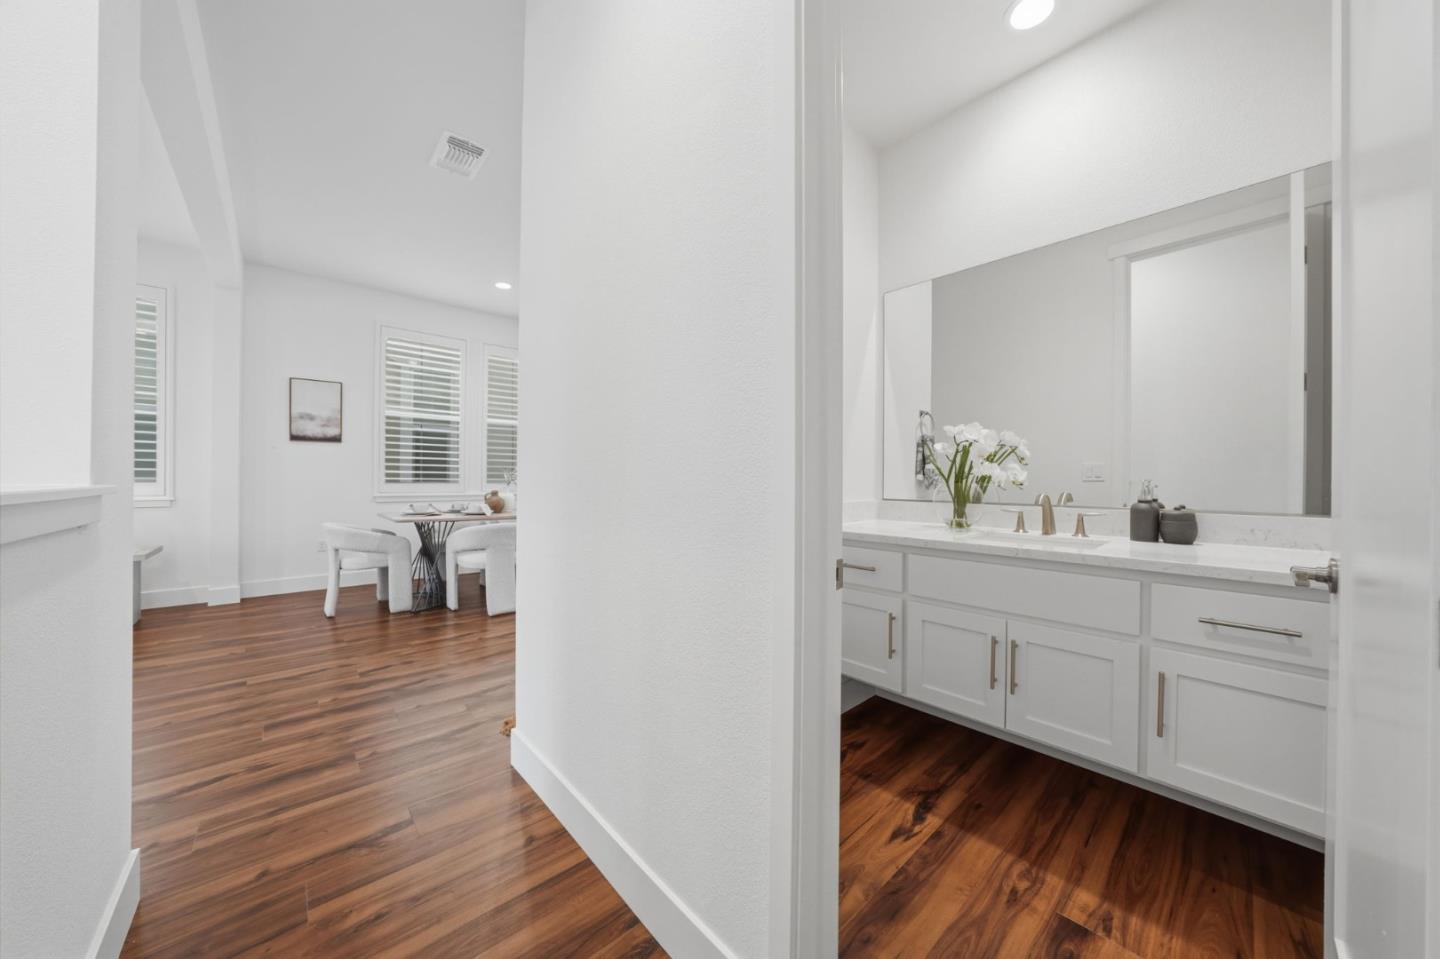
Bright bathroom vanity with double sinks and brass-tone fixtures beside a dining area.
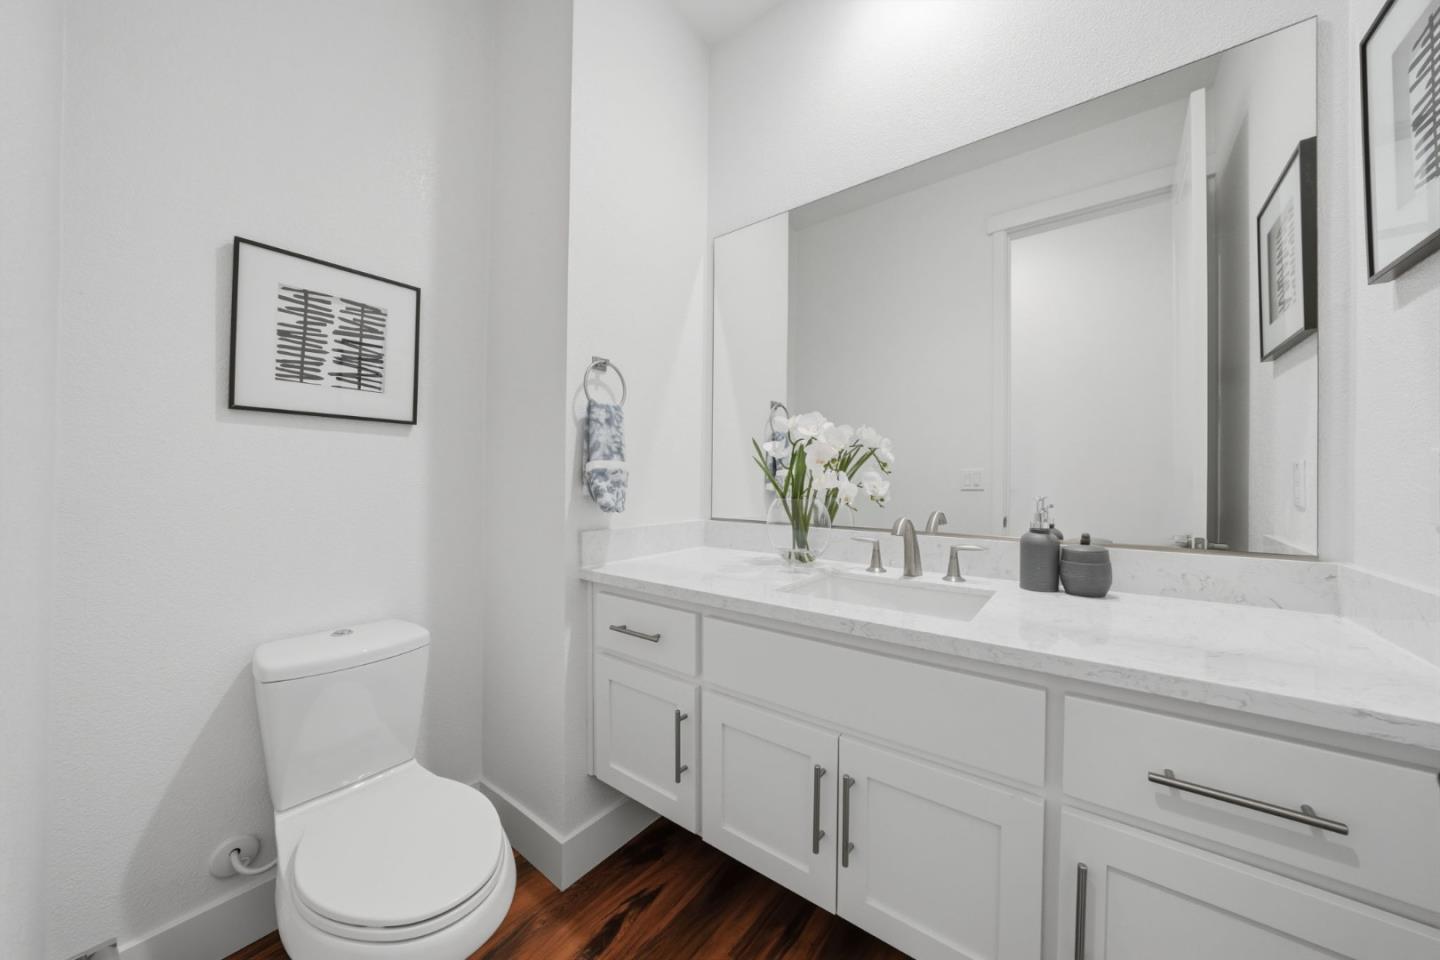
Bright bathroom with a long white vanity, large mirror, white toilet, and dark wood flooring.
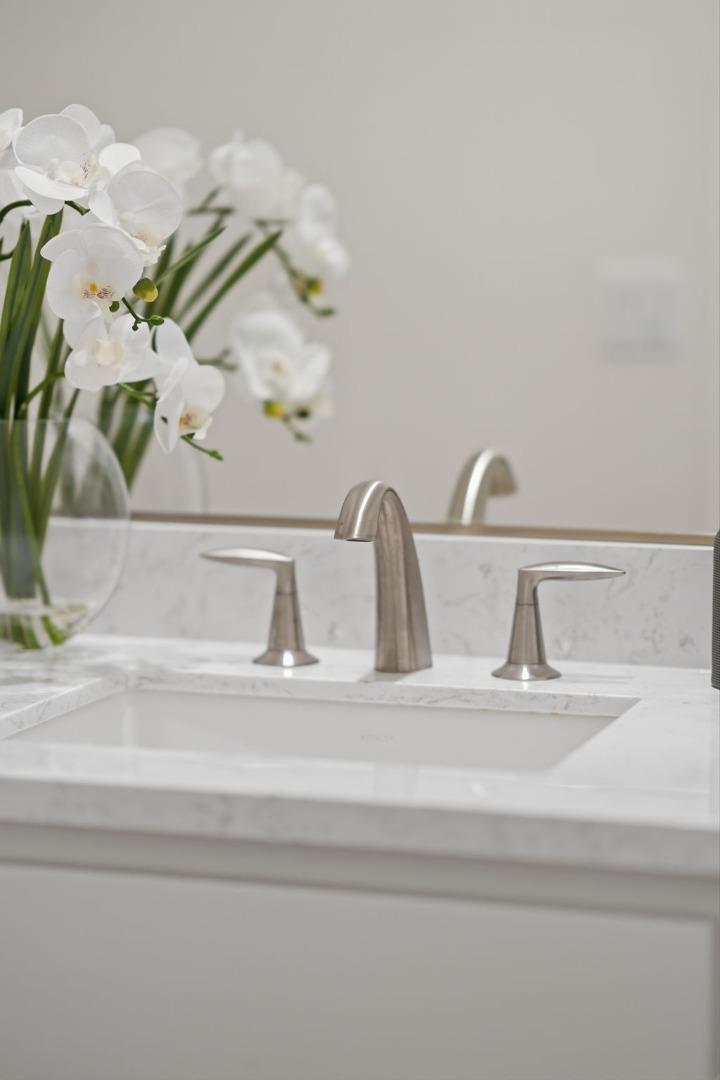
Bathroom vanity with a marble counter, brushed-nickel faucet, and white orchids.
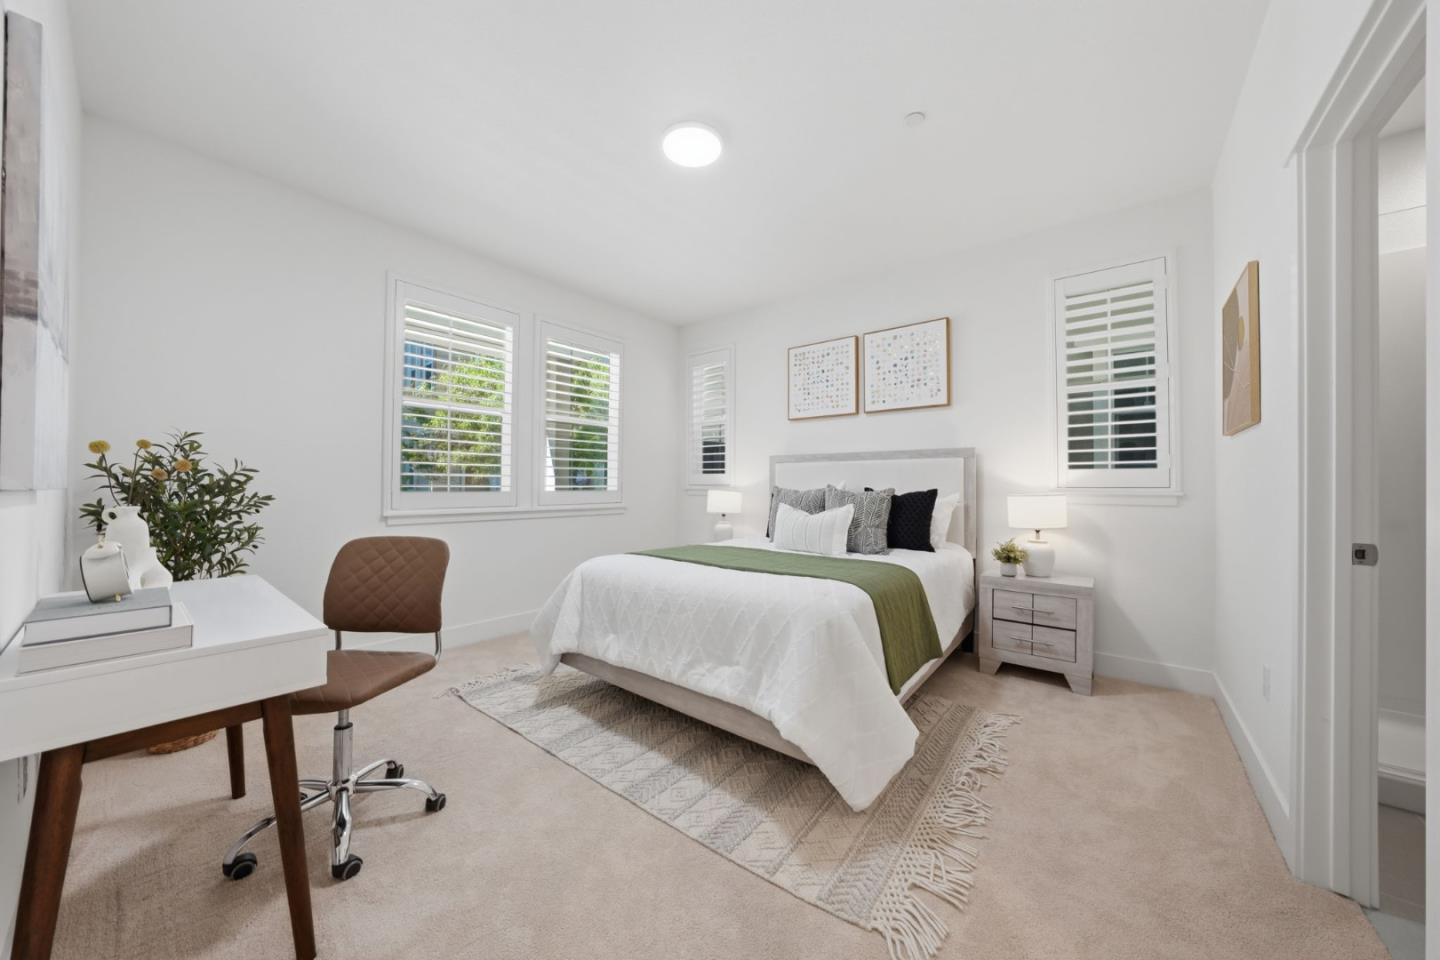
Bright bedroom with plantation shutters, a white bed with green throw, and a desk.
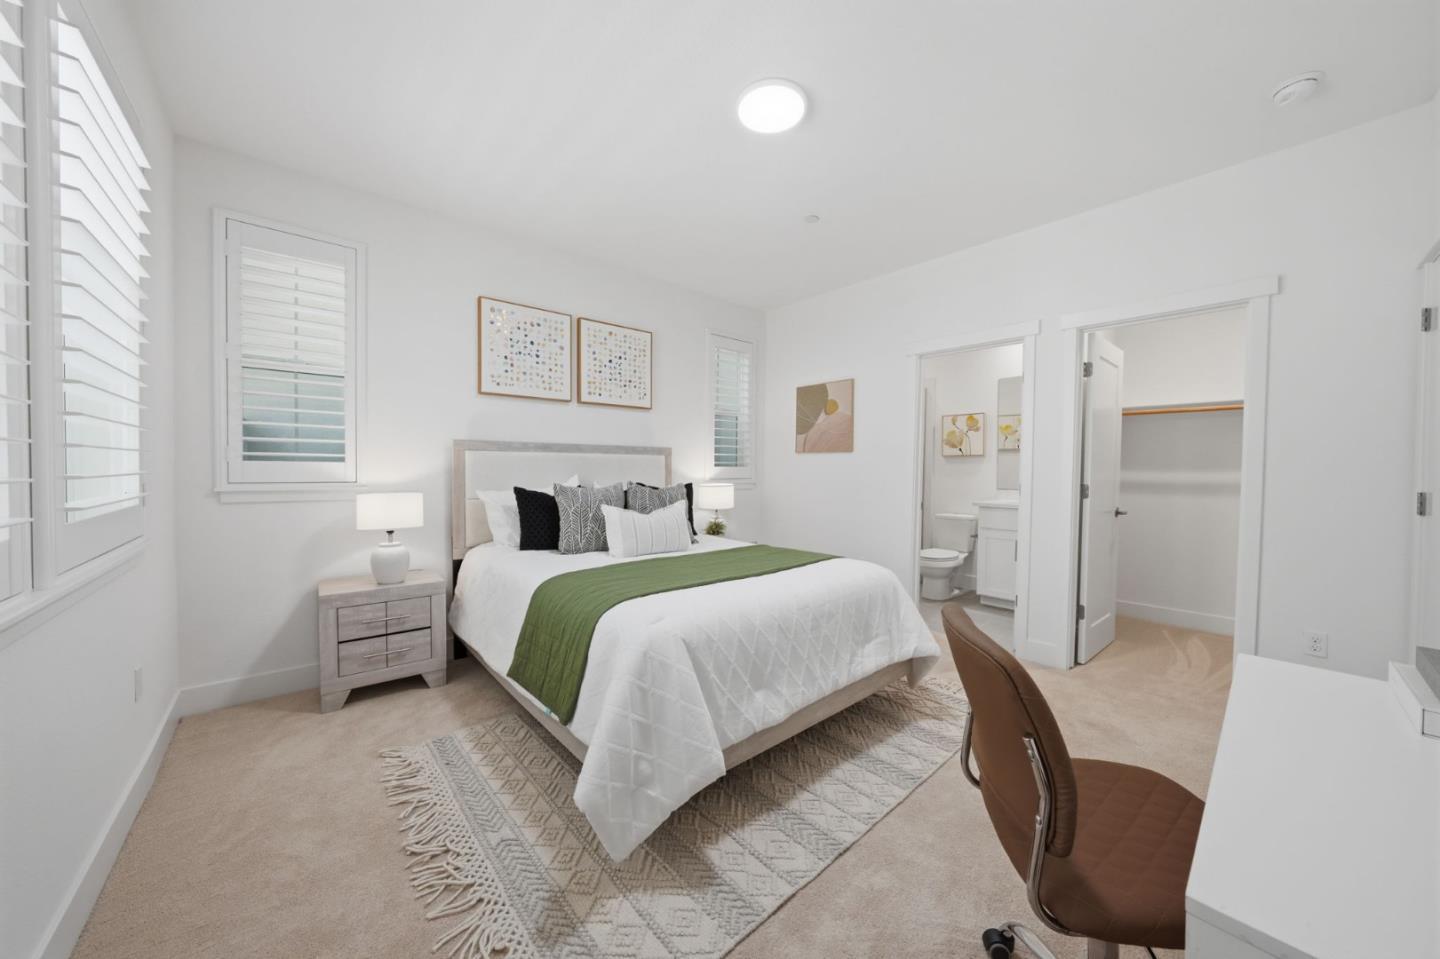
Staged bedroom with a white bed and green throw, shuttered windows, and an en-suite bathroom.
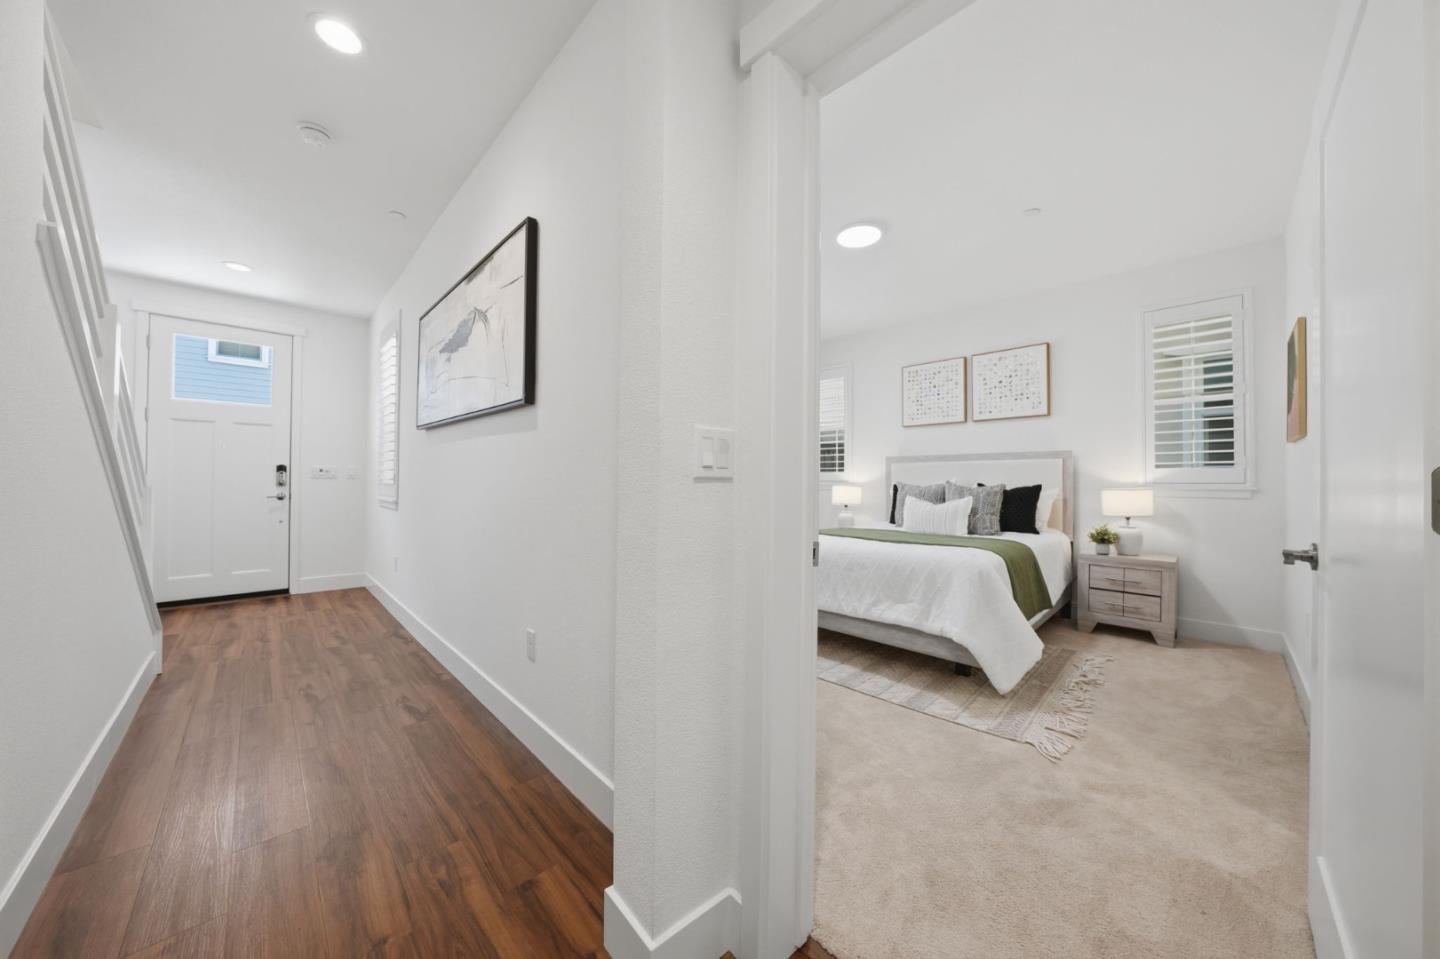
Entry hallway with wood-look floors opens onto a staged bedroom with a white bed and green throw.
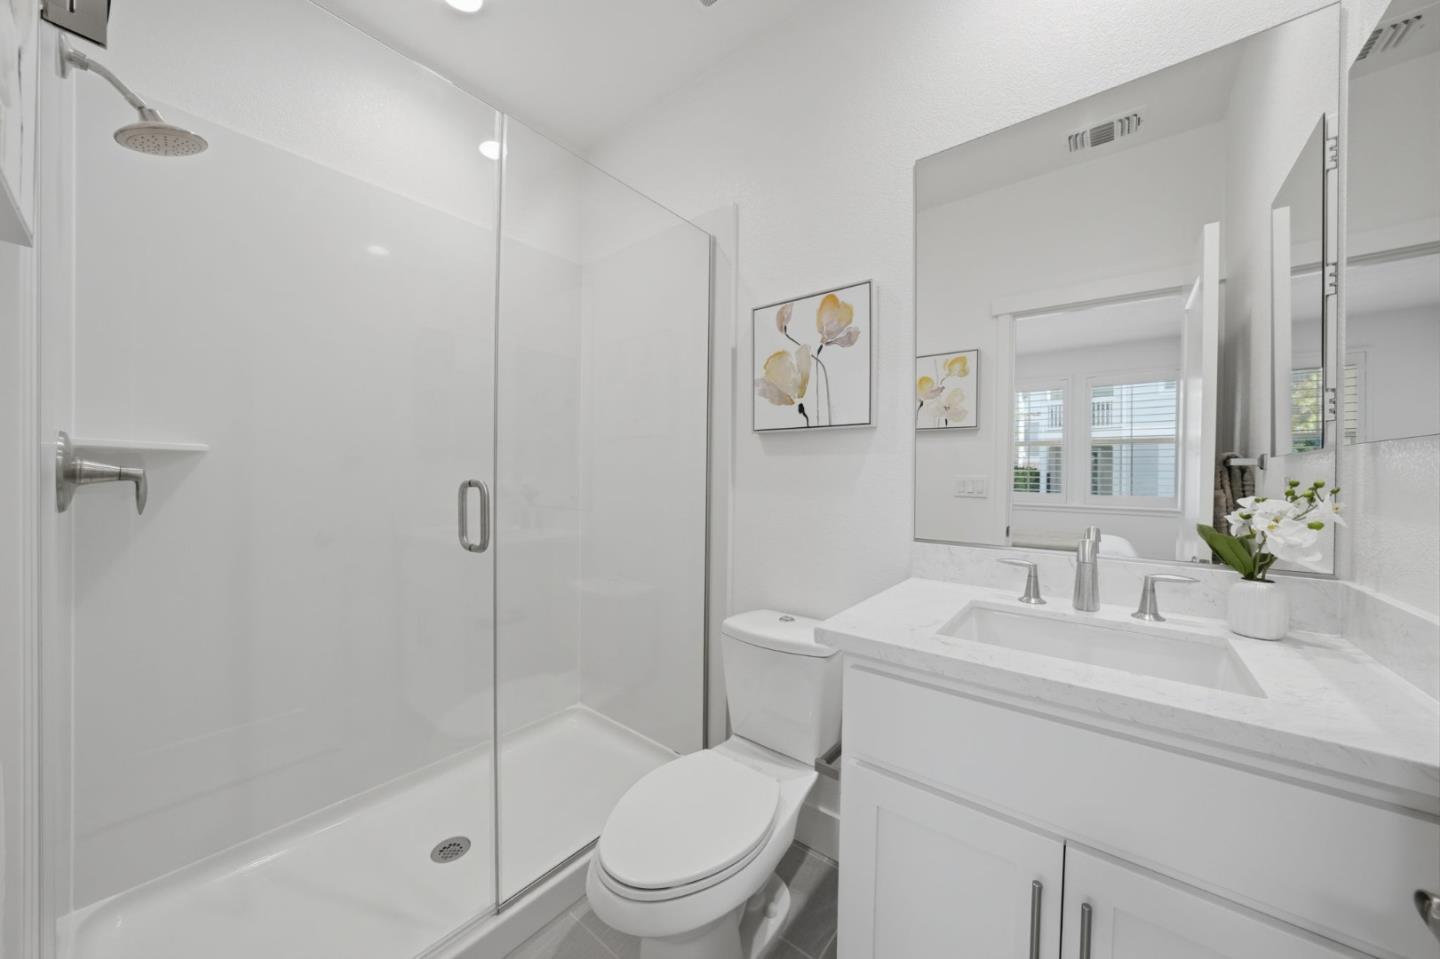
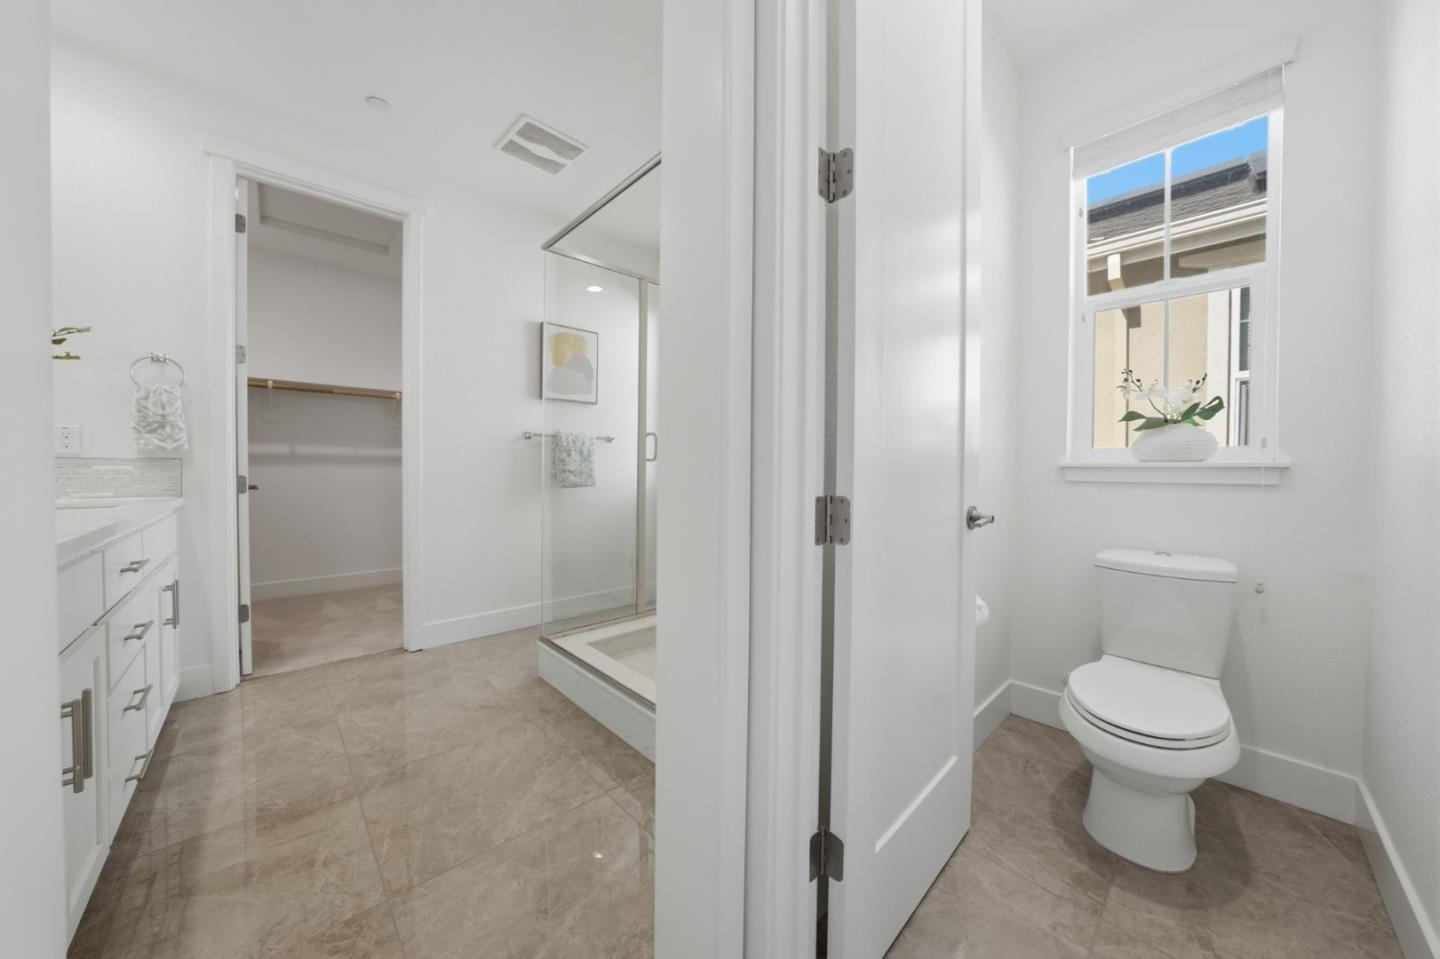
Bright white bathroom with a glass walk-in shower, toilet, and vanity beneath a large mirror.
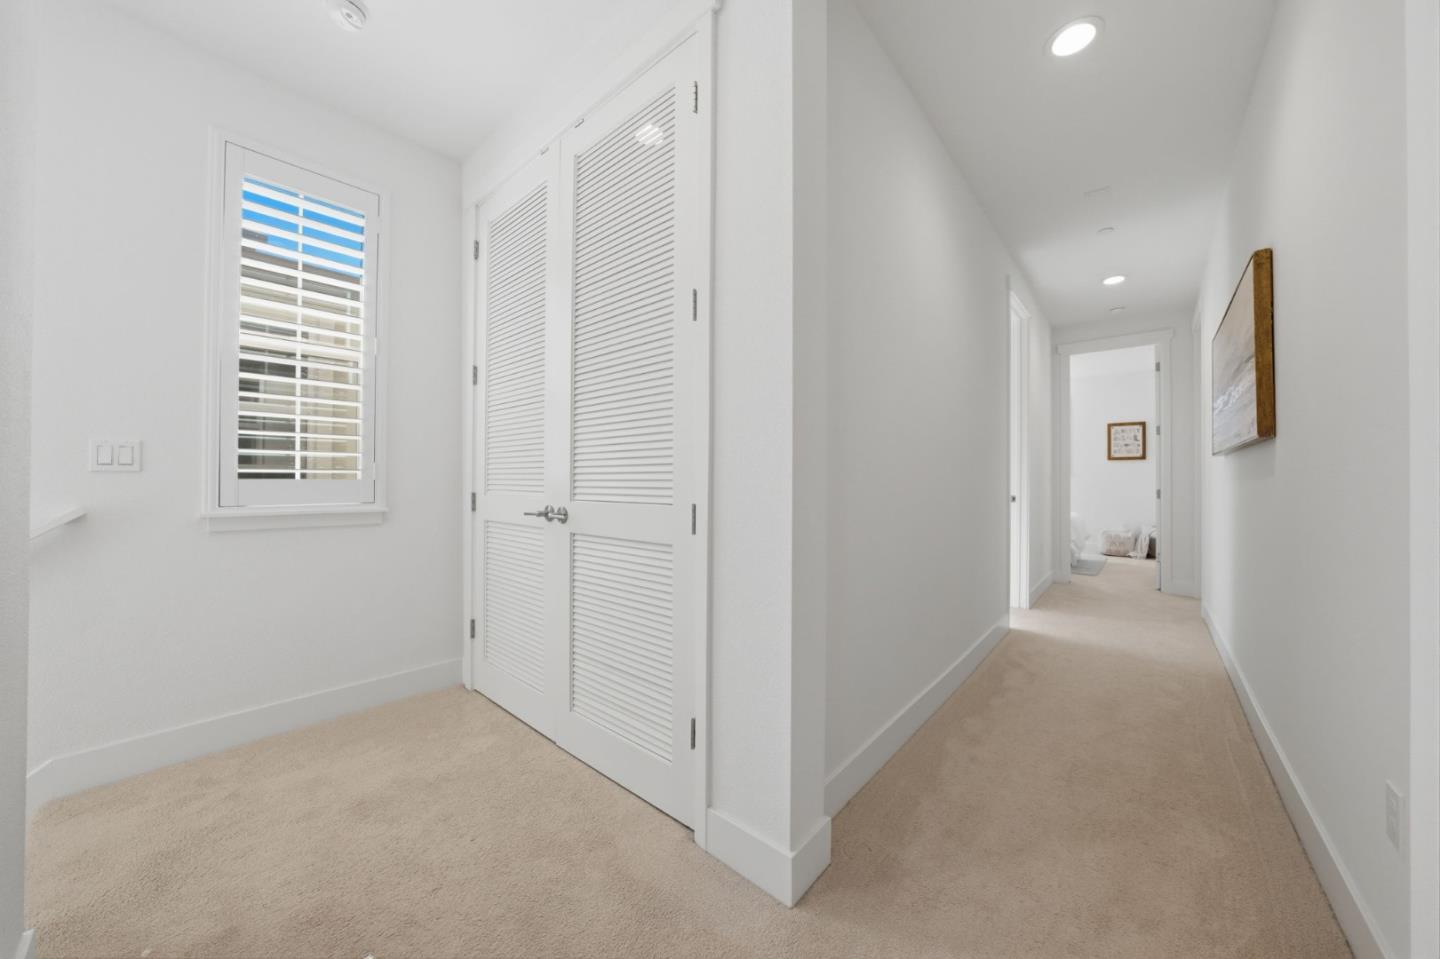
Carpeted hallway with white louvered closet doors and a shuttered window.
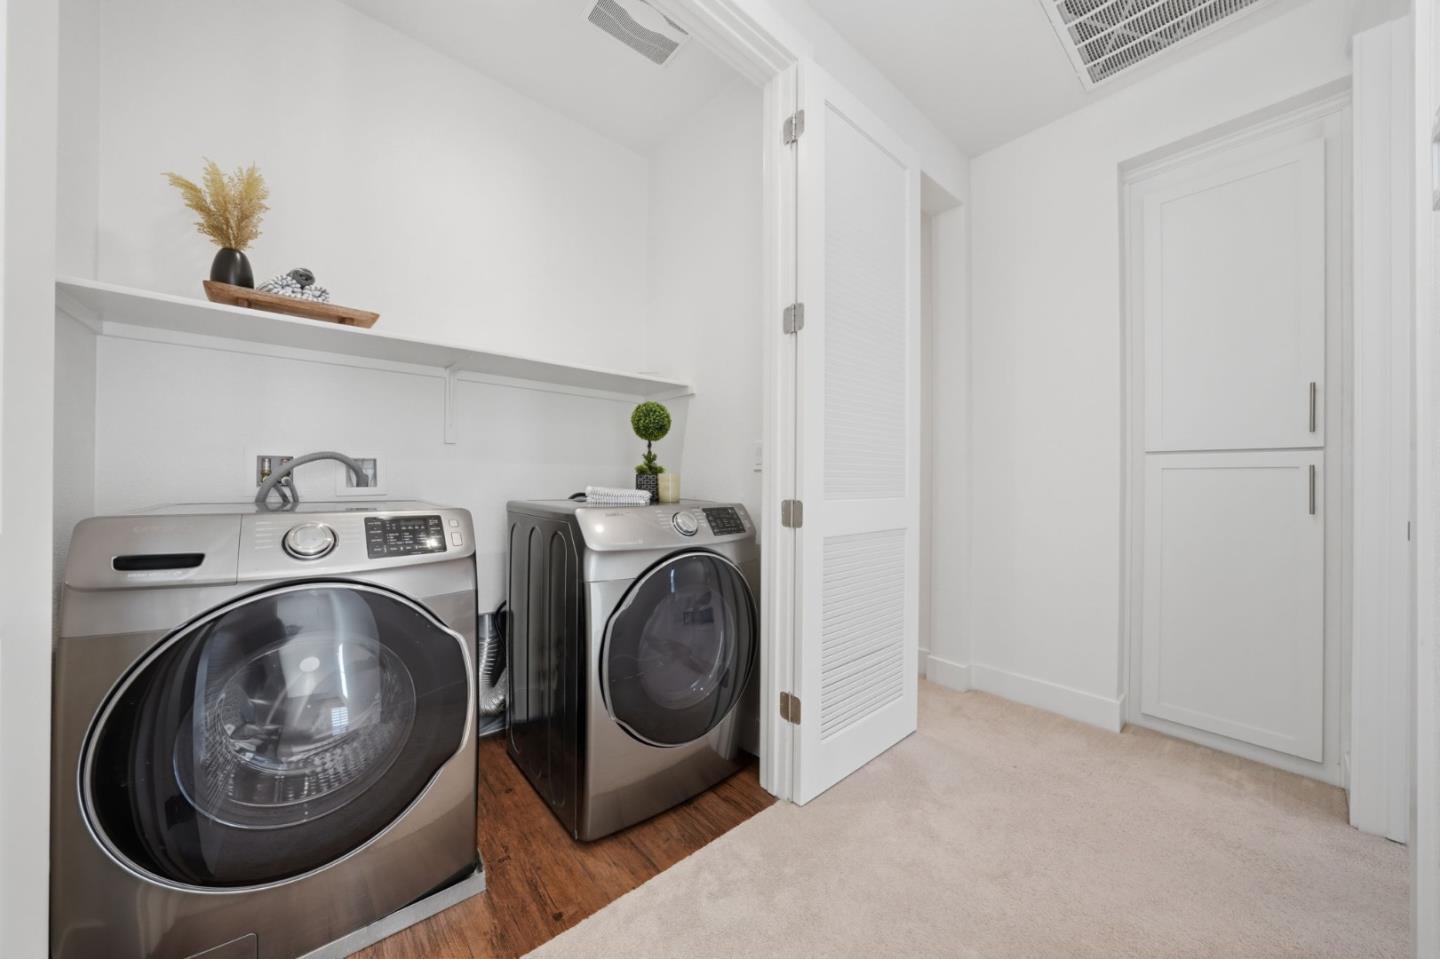
Laundry room with stainless front-loading washer and dryer beside white built-in cabinets.
Staged bedroom with a neutral bed, large windows with white blinds, and a full-length mirror.
Staged bedroom with a white bed, beige textured throw, wooden nightstands, and plantation shutters.
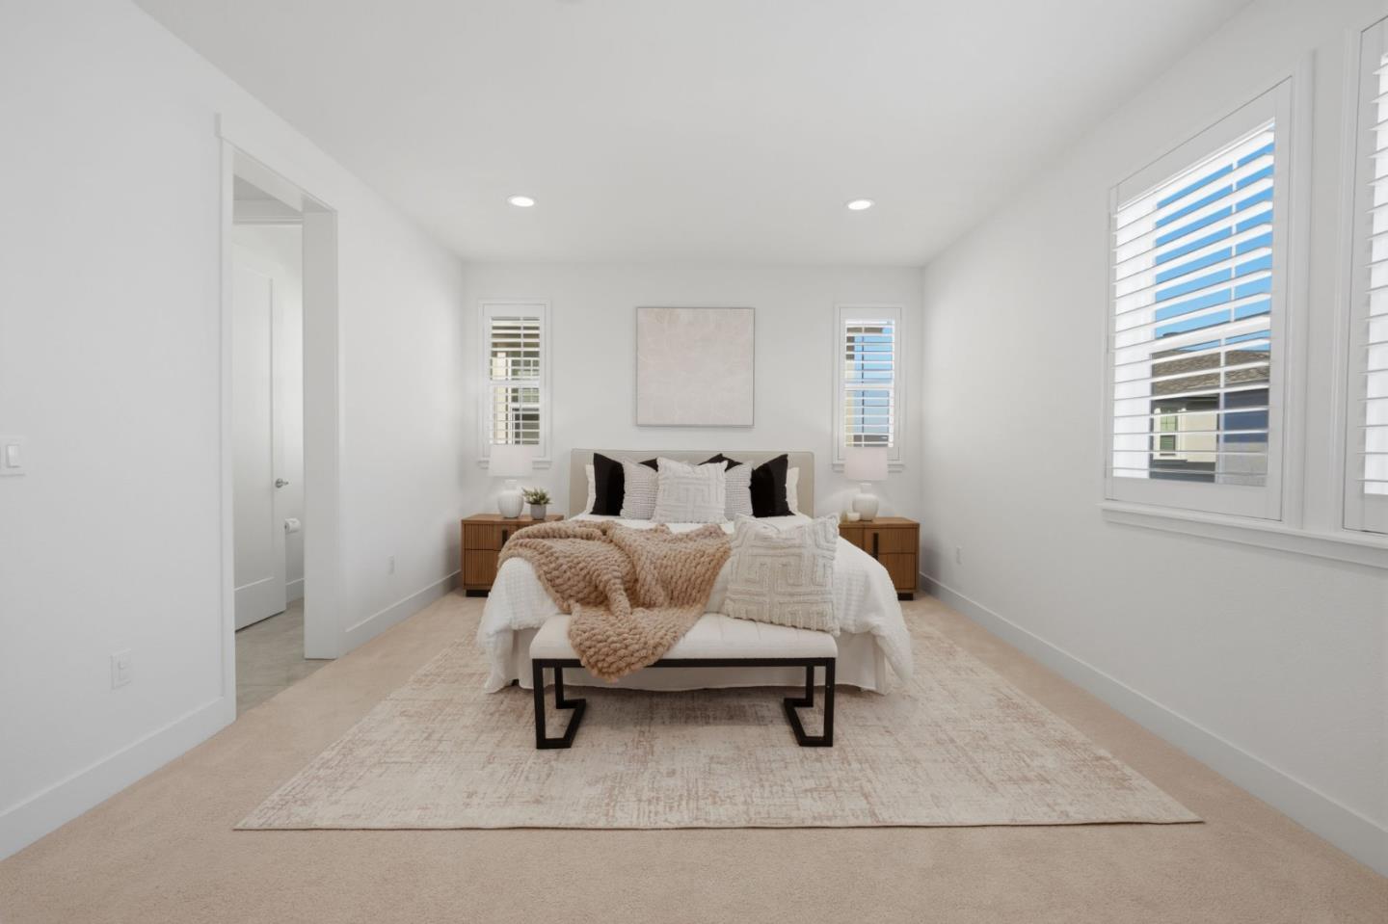
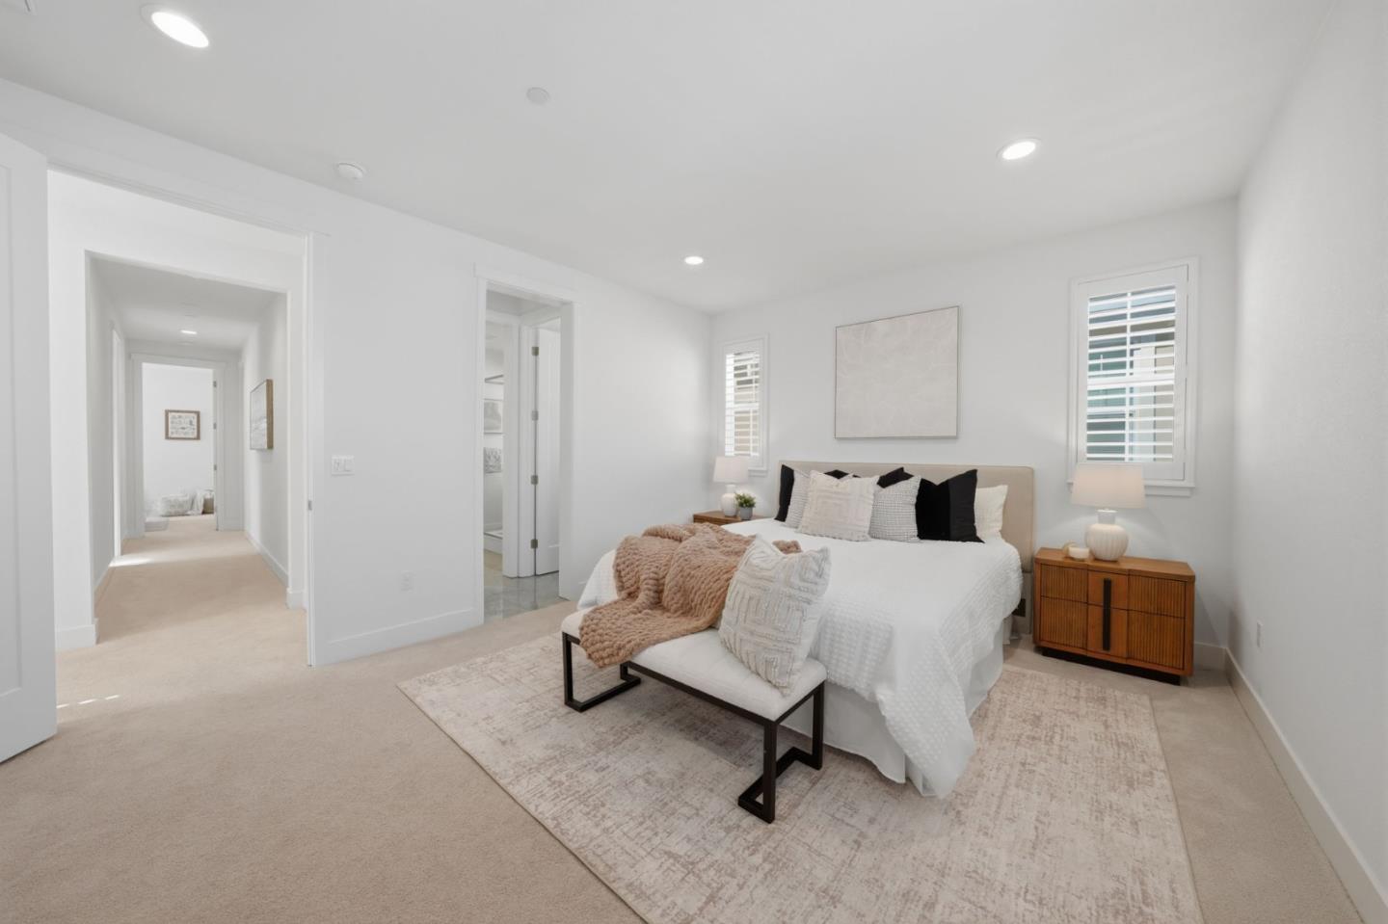
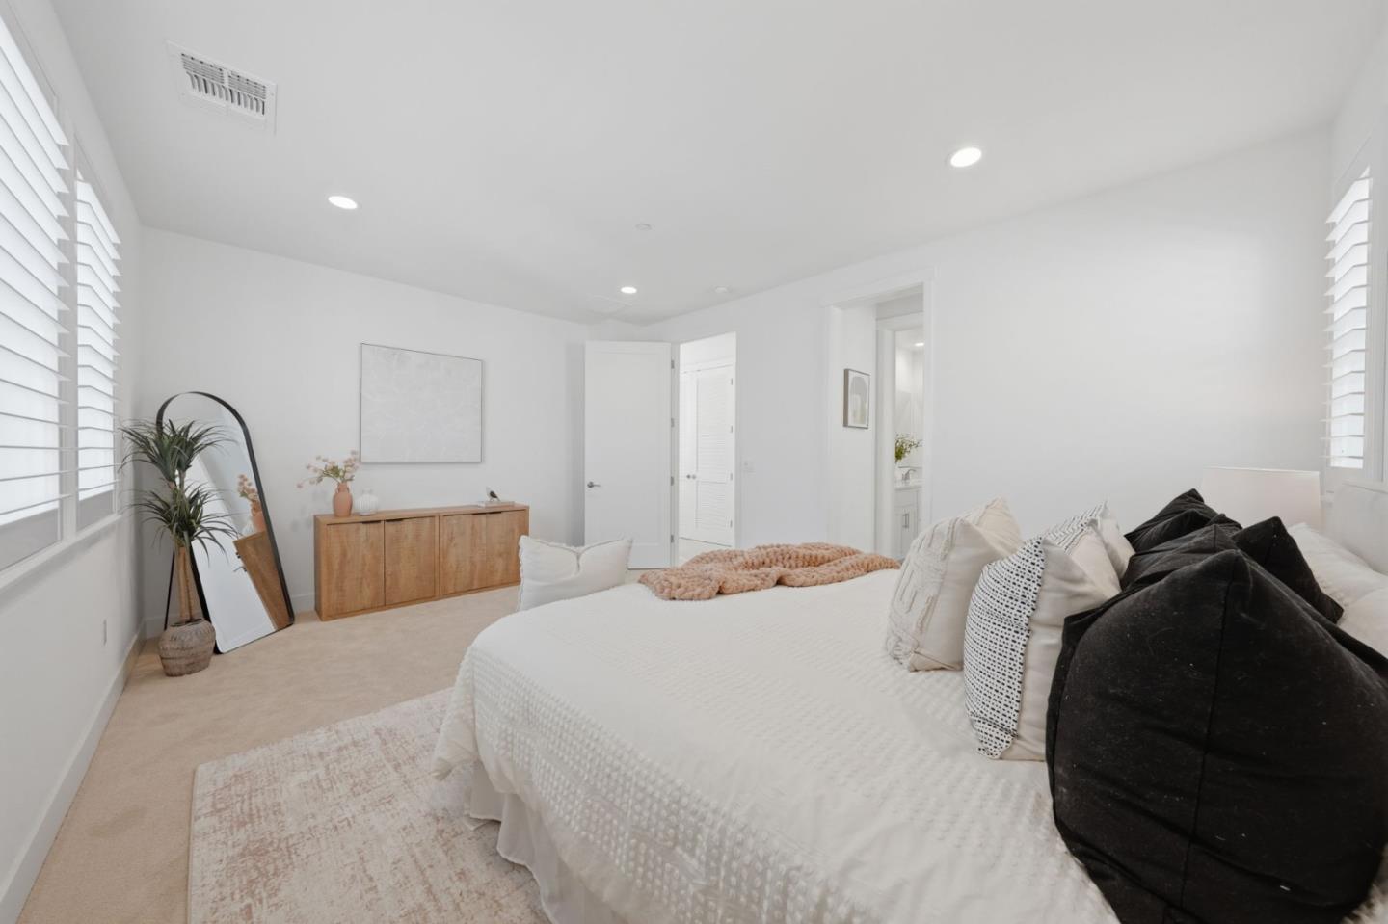
Staged bedroom with a white bed, cushioned bench, beige carpet, and shuttered windows.
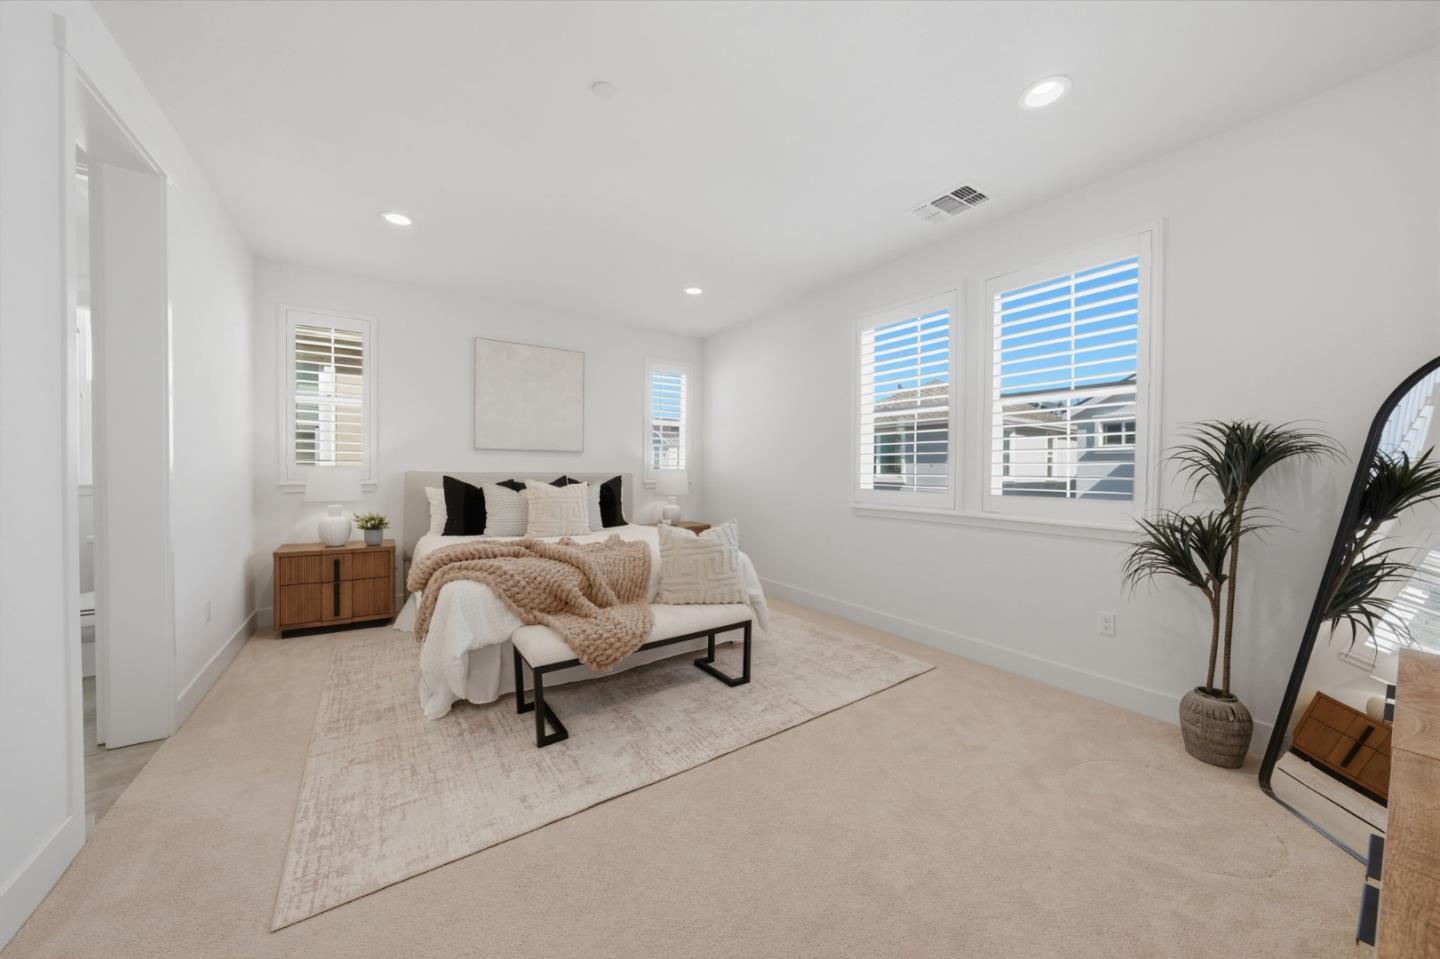
Bright staged bedroom with a white bed, layered pillows, plantation shutters, and a wood dresser.
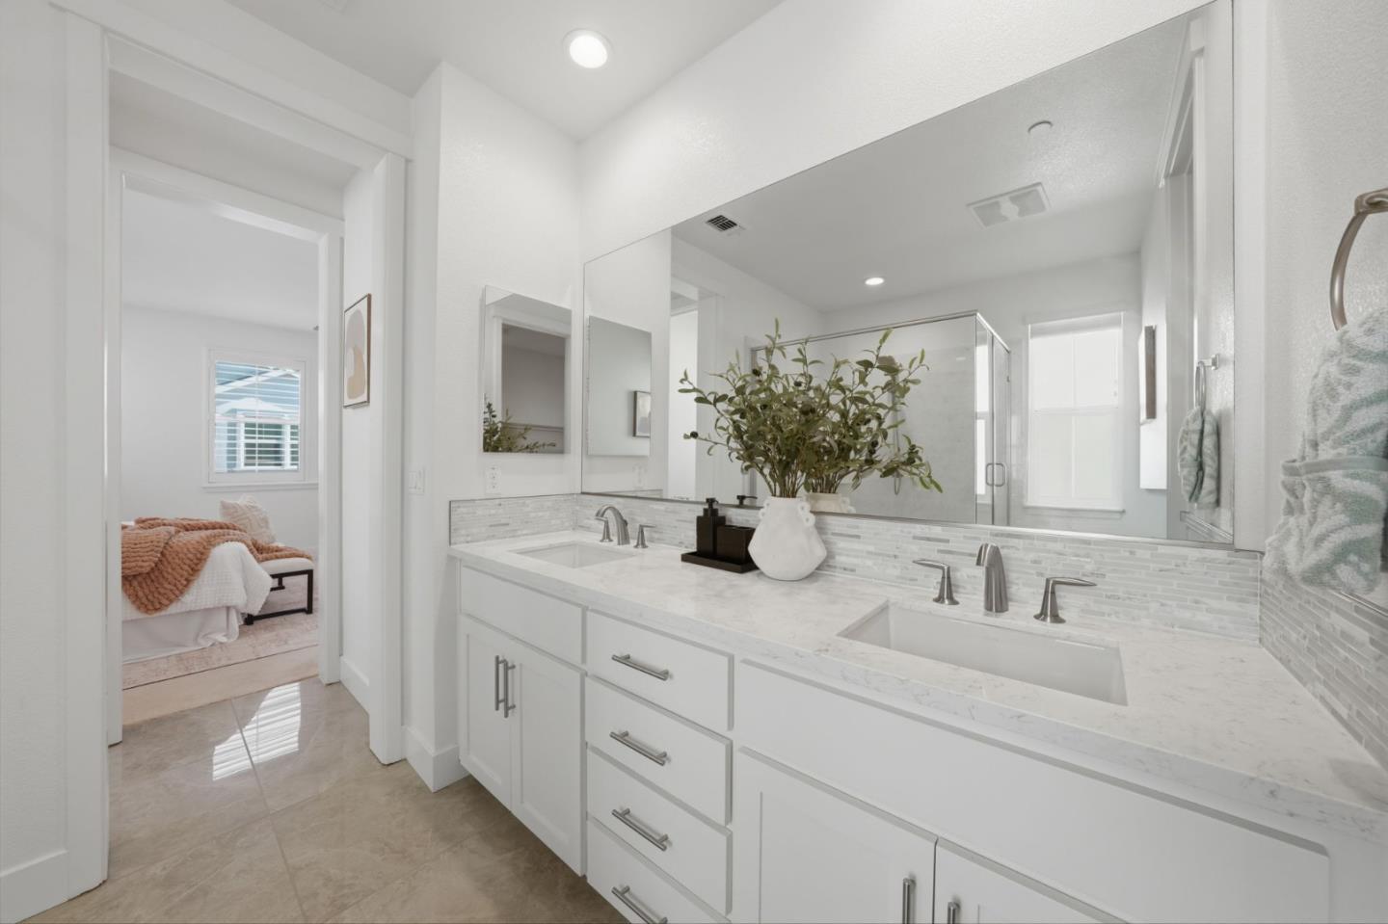
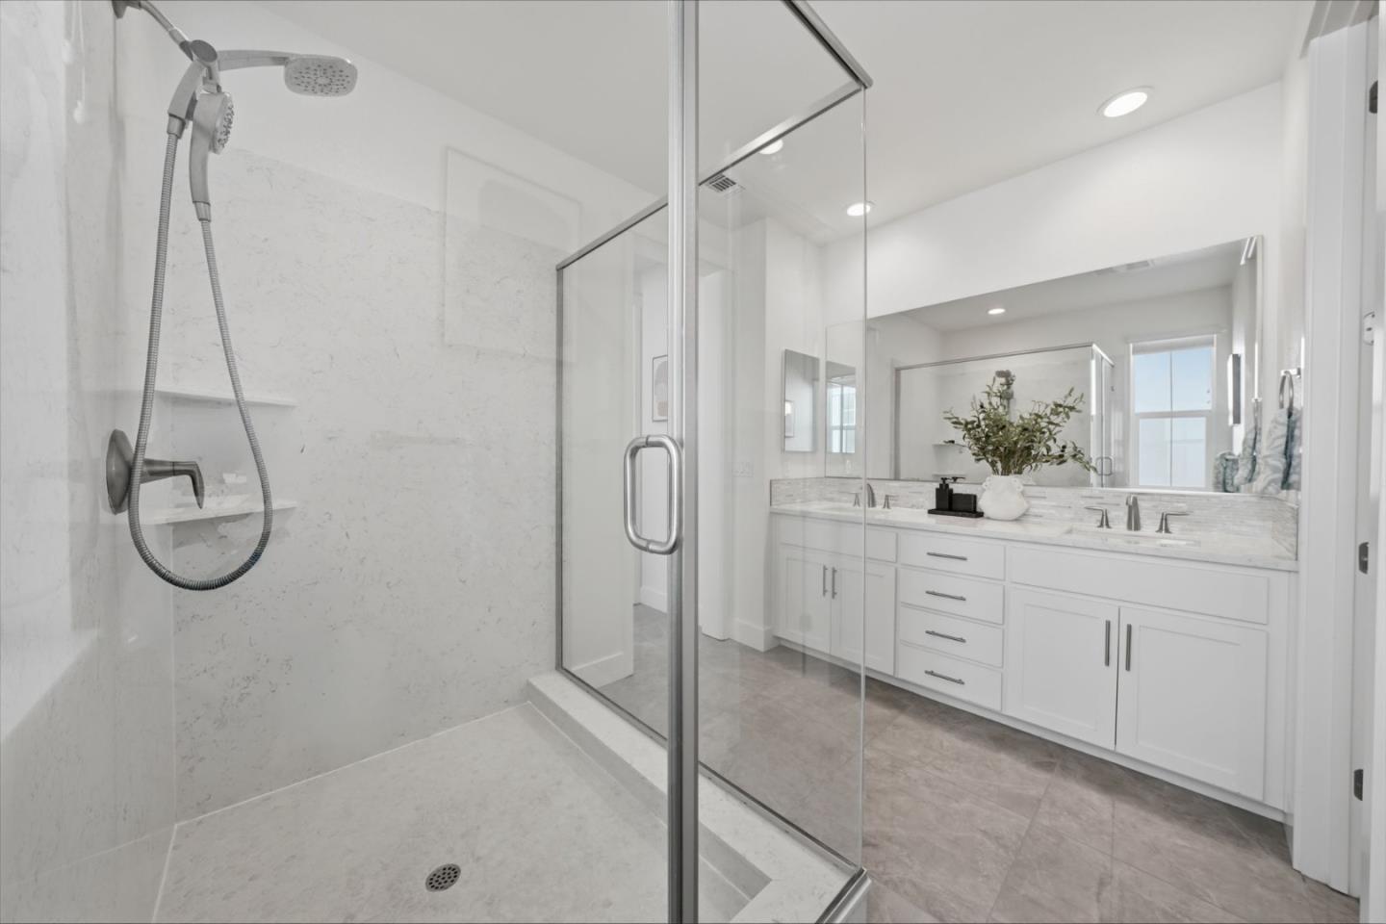
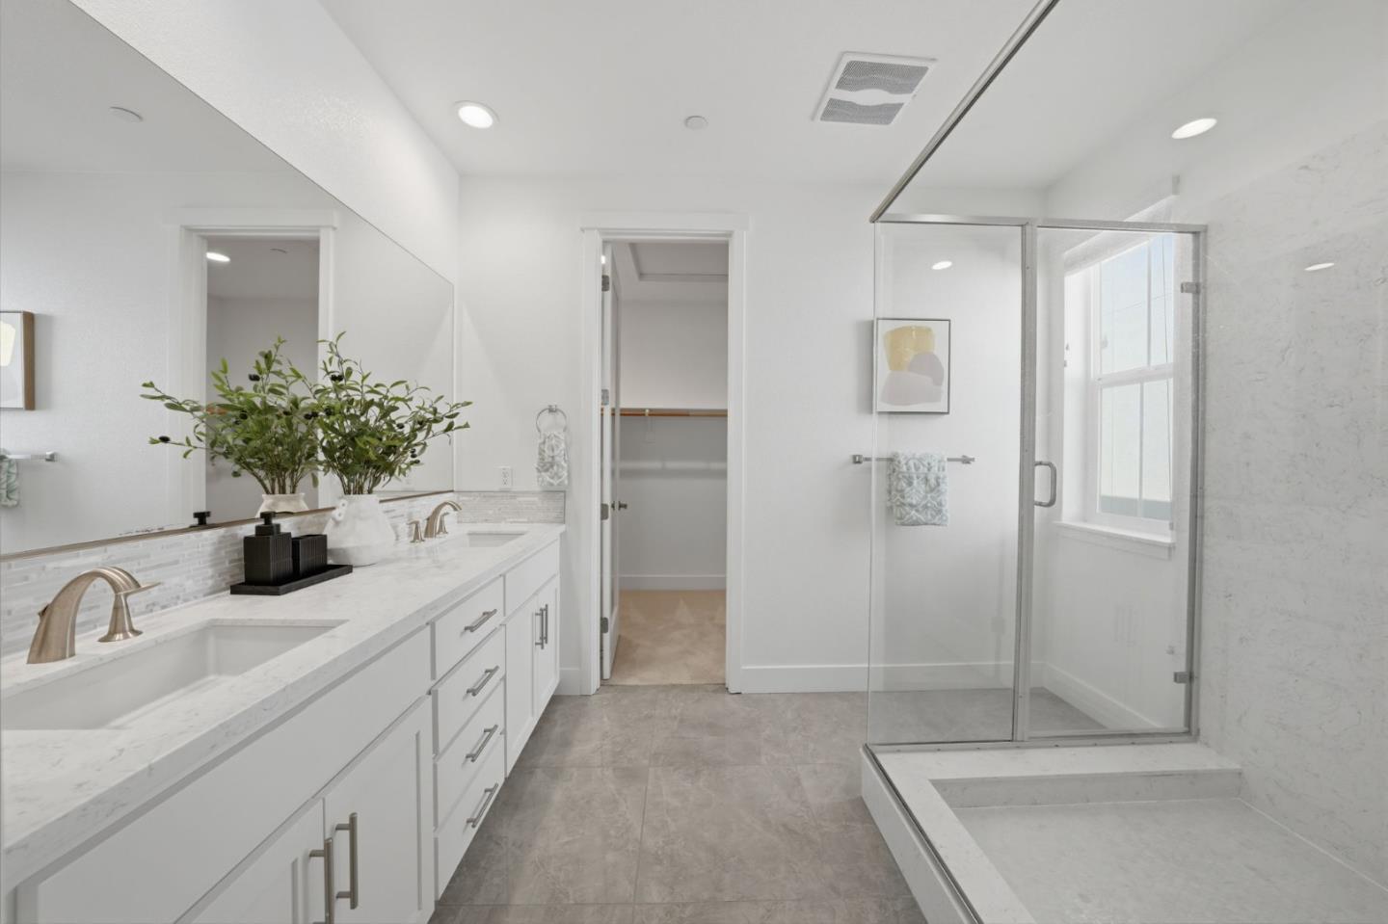
Bright bathroom with a white double vanity, large mirrors, and a glass-enclosed shower.
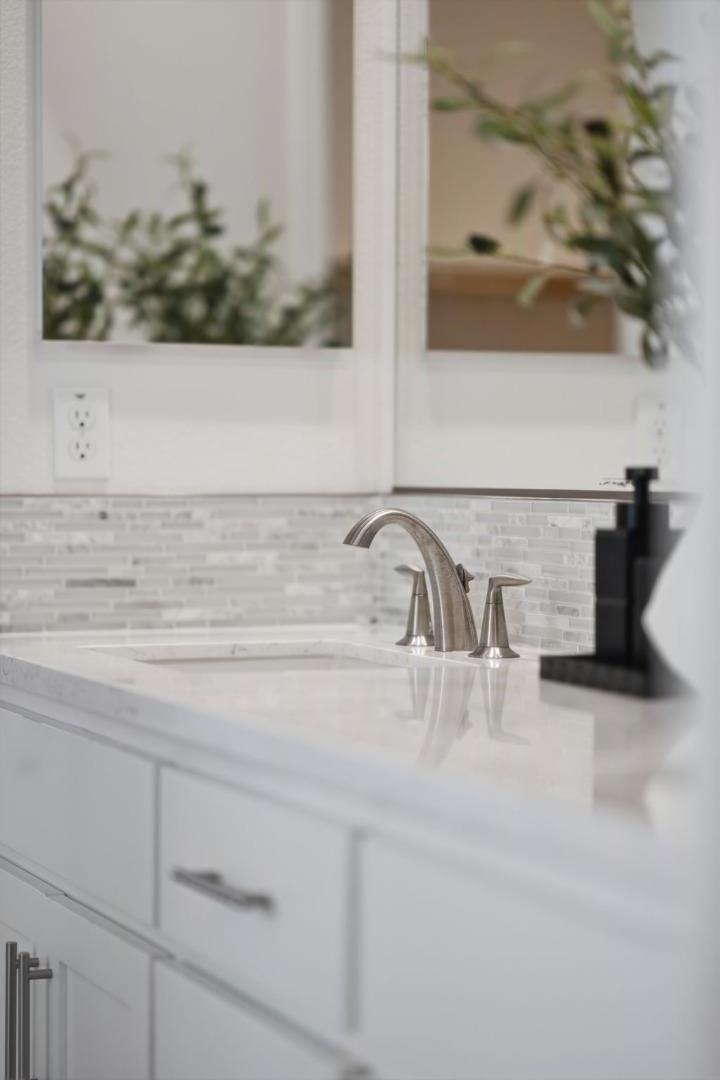
Bathroom vanity with a stone countertop, brushed-metal faucet, and narrow-tile backsplash.
Bathroom with a glass walk-in shower and long white double vanity.
Bathroom with a long double vanity, glass shower, and large tiled bathtub.
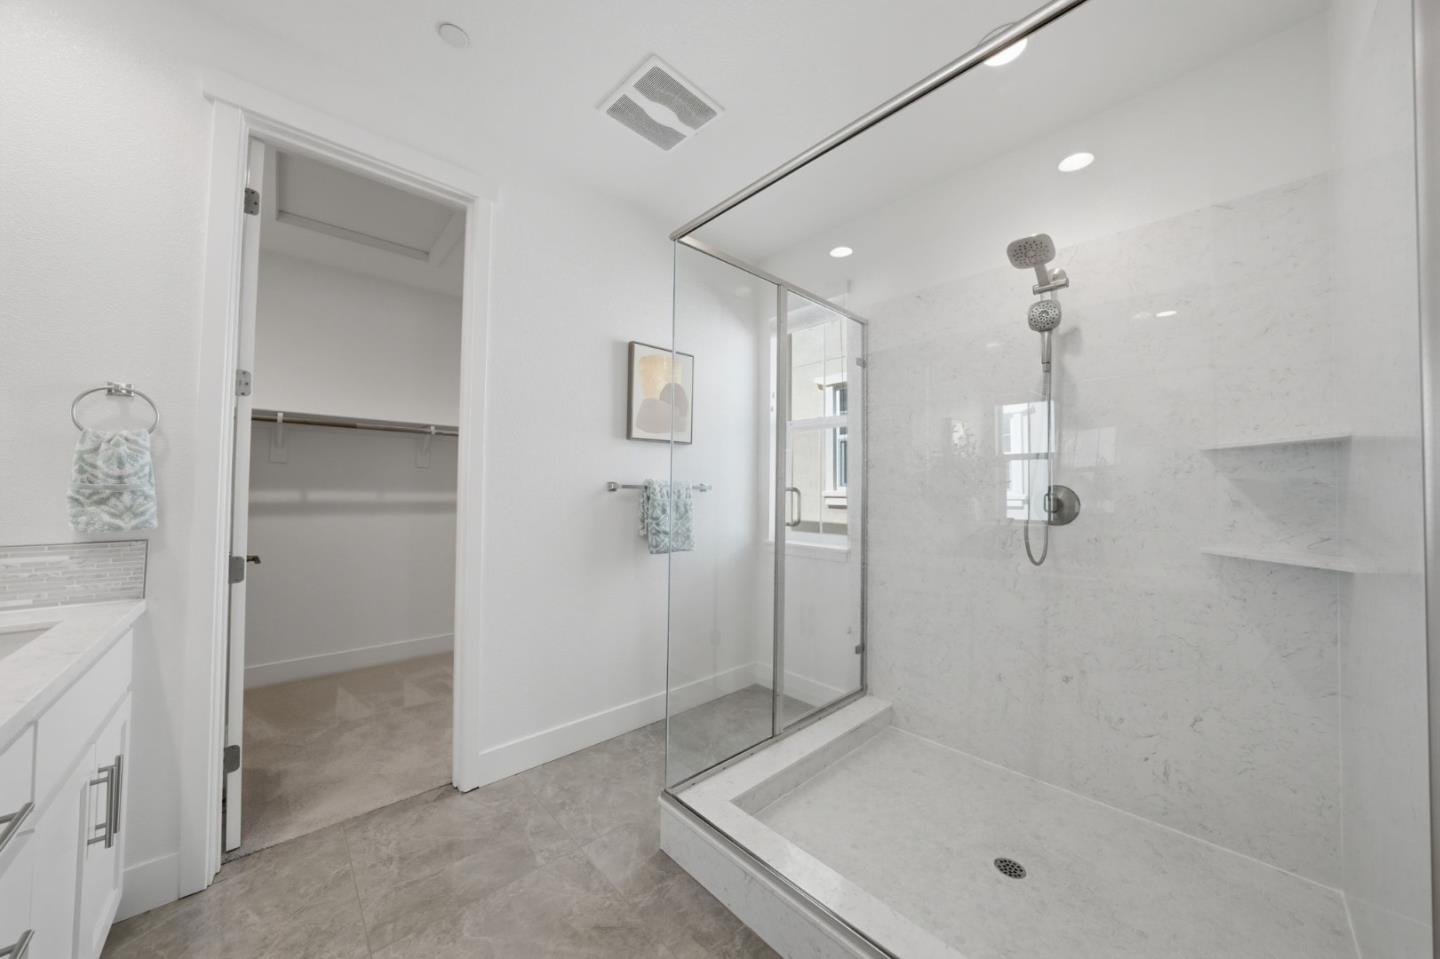
Bathroom with a glass-enclosed marble-look shower, built-in niches, and dual showerheads.
Bright bathroom with a glass shower, white vanity, window, and adjoining walk-in closet.
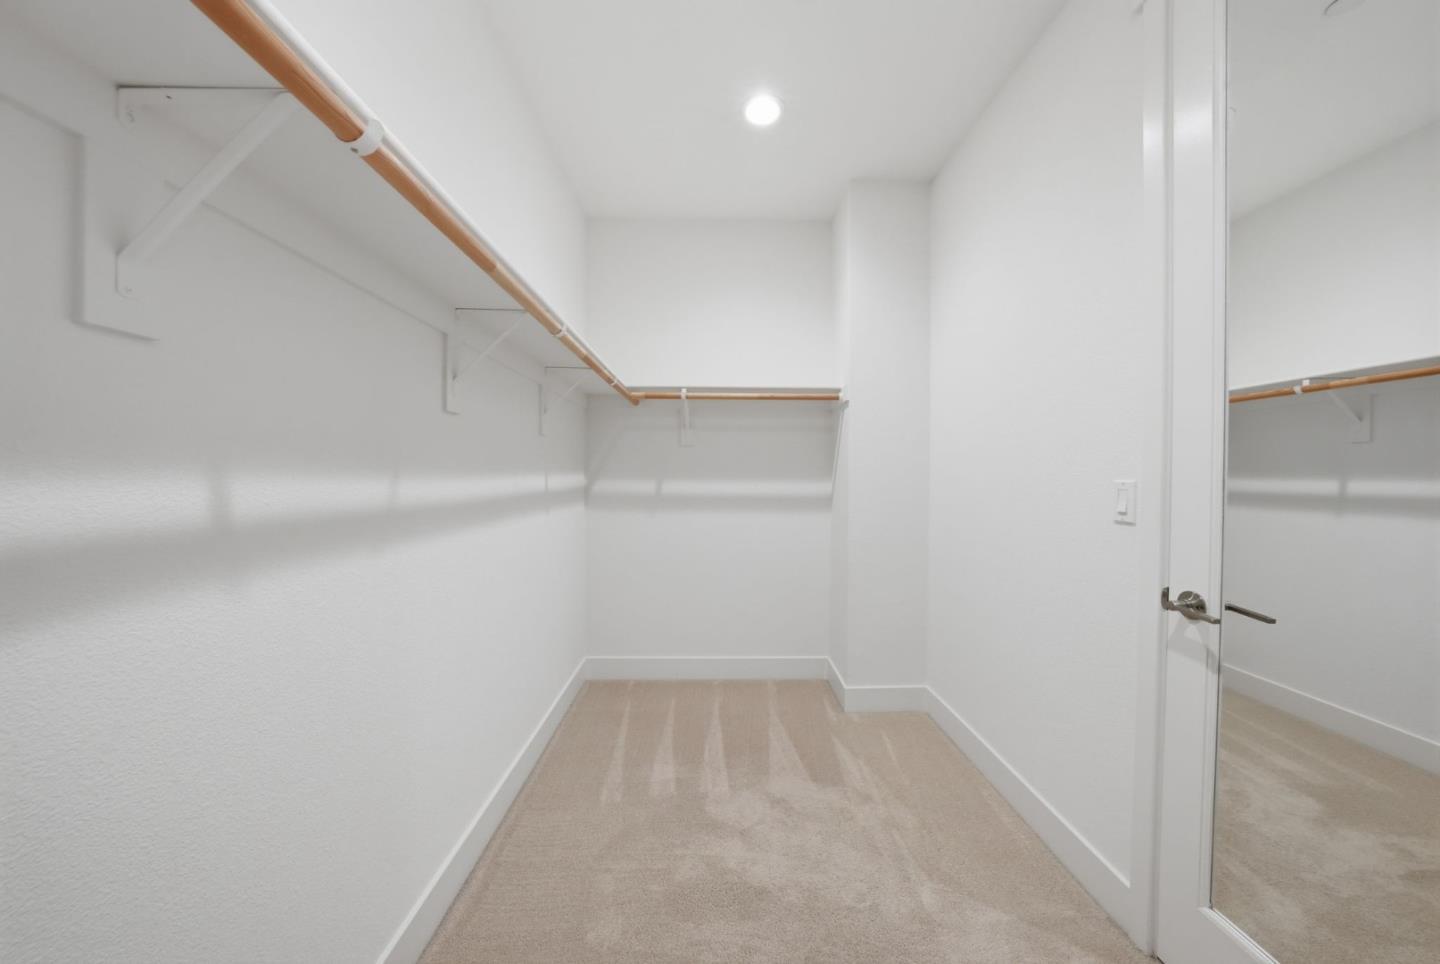
Walk-in closet with wooden hanging rods, beige carpet, and an open mirrored door.
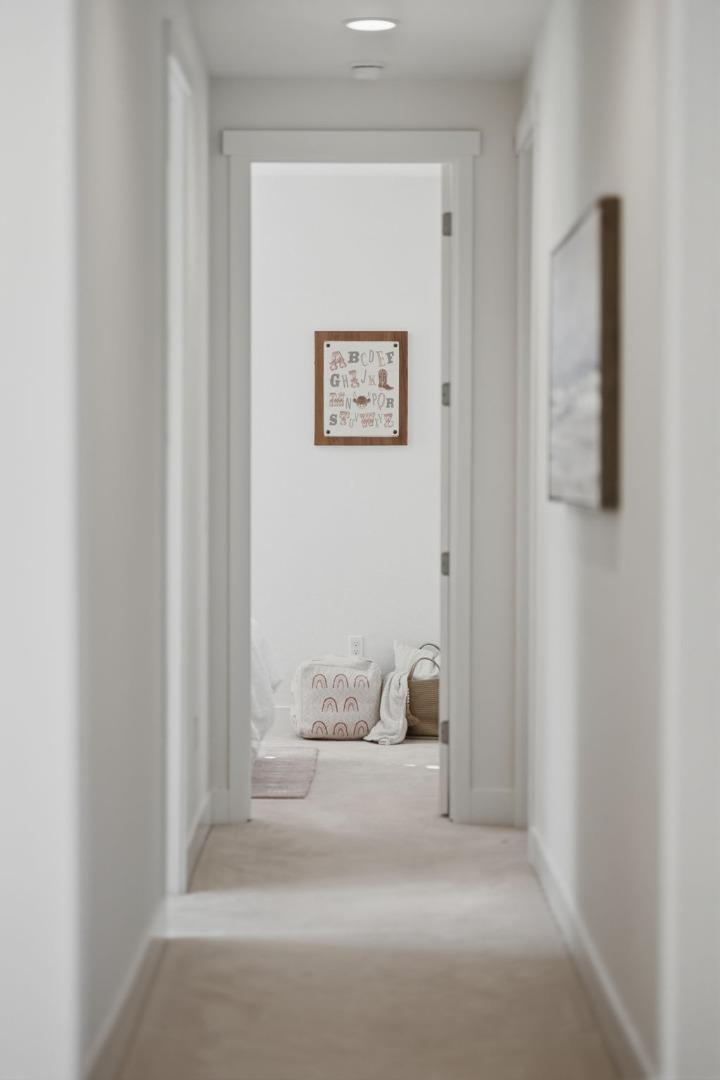
Carpeted white hallway leading through an open doorway to a softly furnished room.
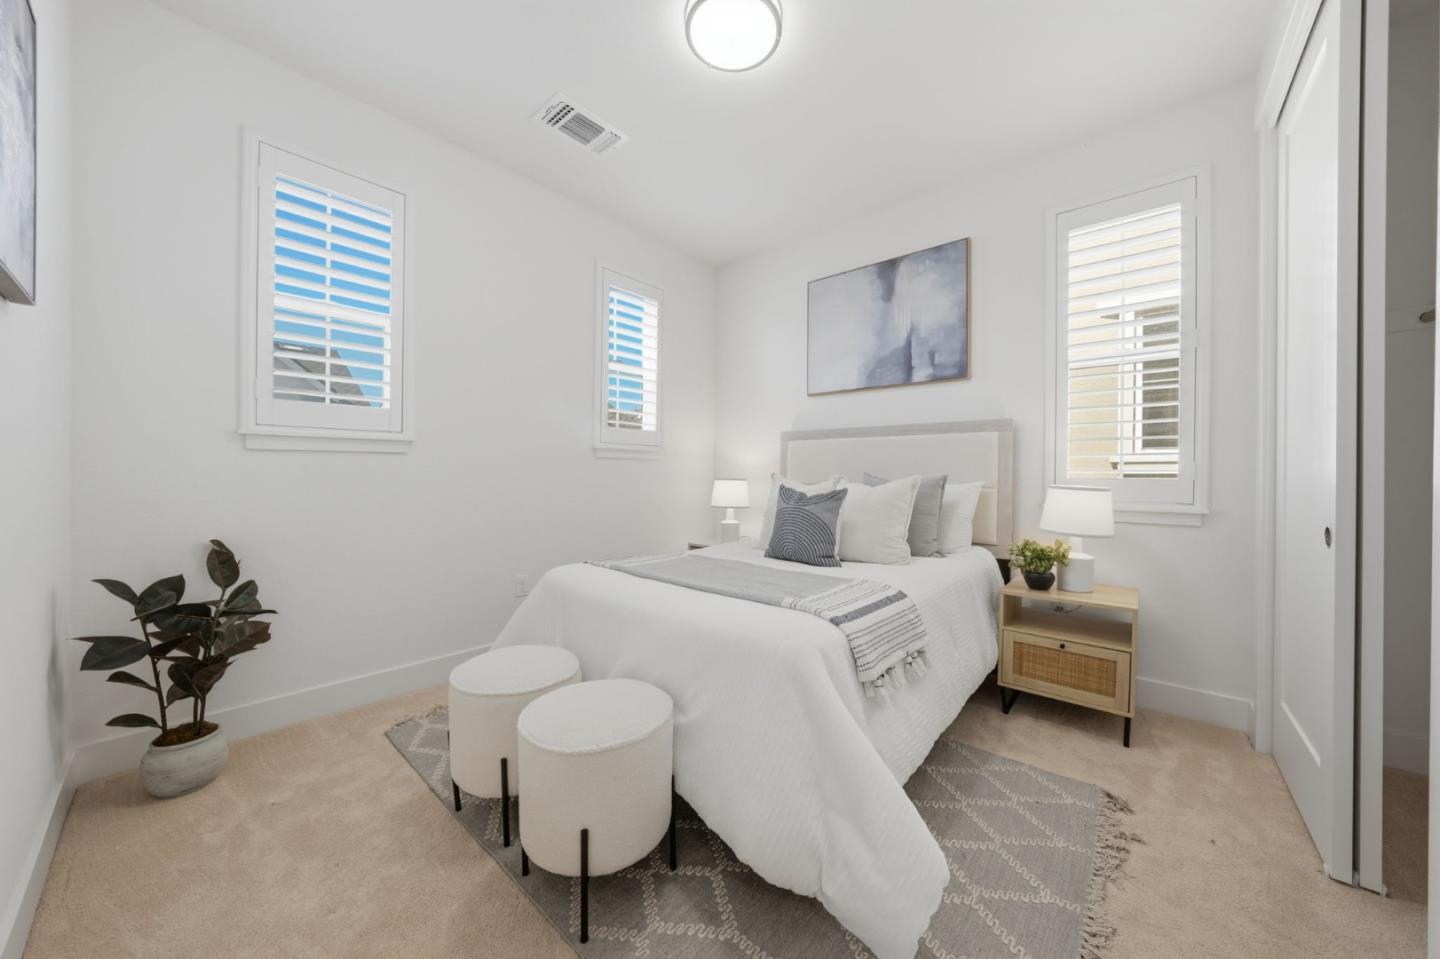
Staged bedroom with a white bed, plantation-shuttered windows, and two round upholstered stools.
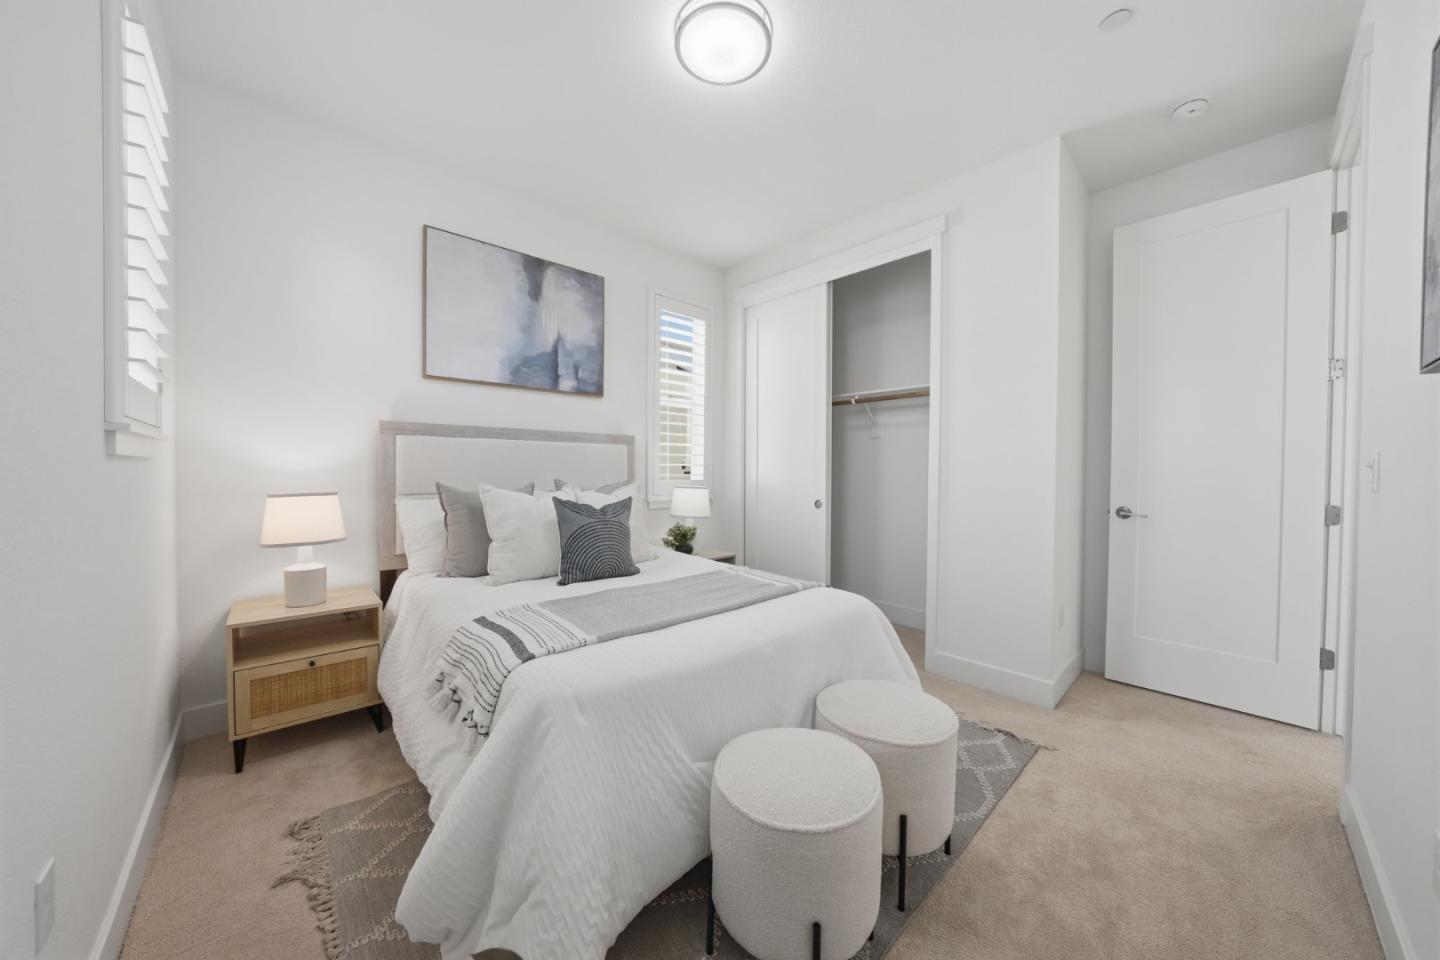
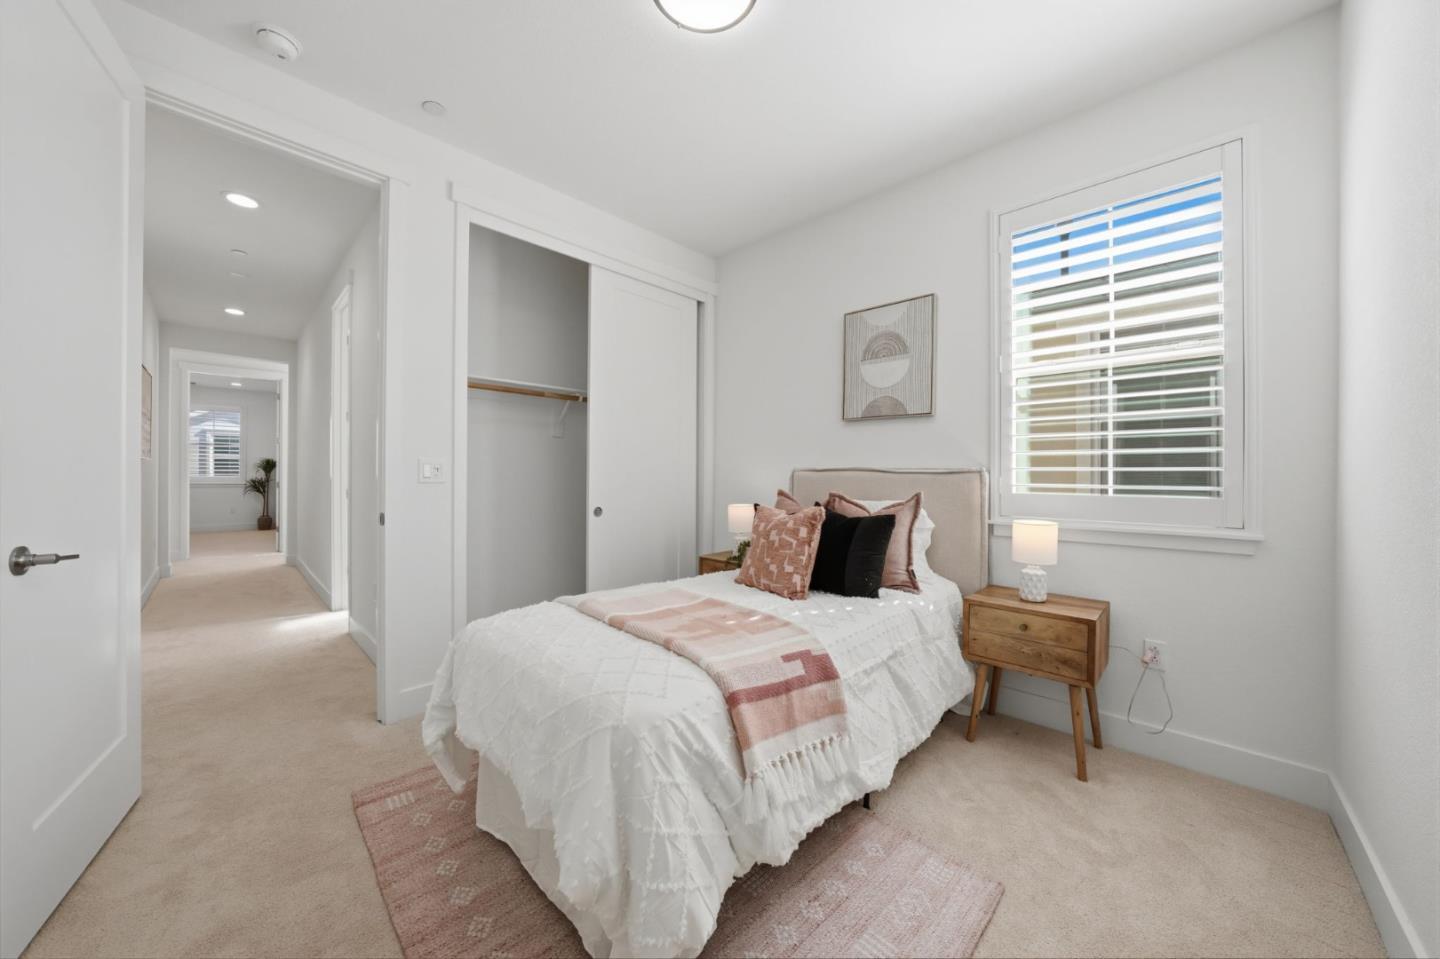
Staged bedroom with a white bed, two round stools, and an open closet.
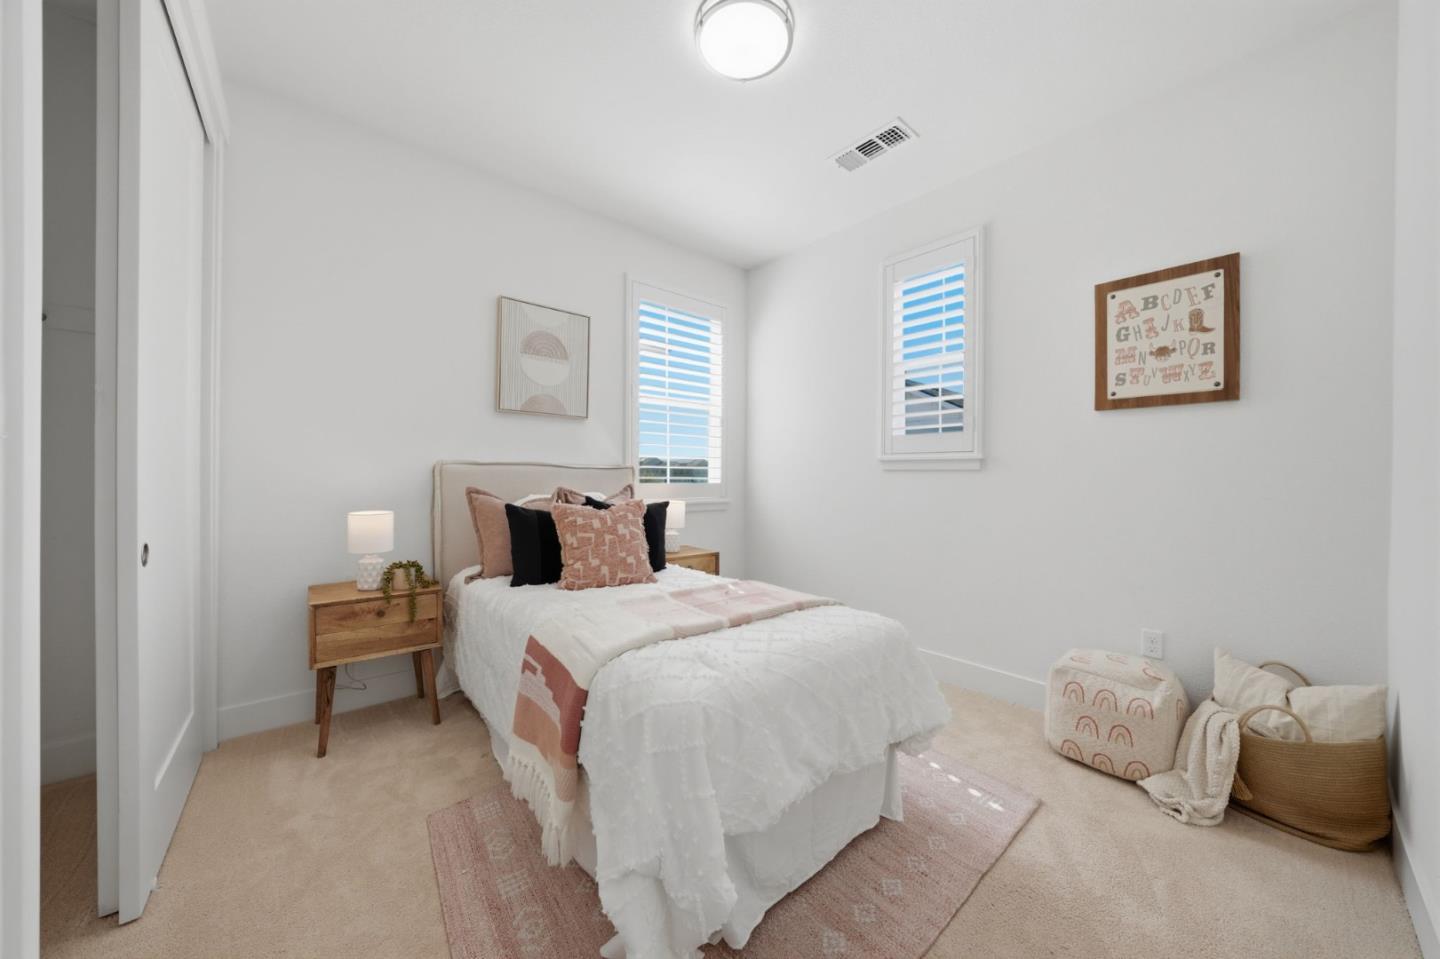
Staged bedroom with white and blush bedding, plantation shutters, and framed alphabet art.
Staged bedroom with a white bed, blush accents, shuttered window, and open closet.
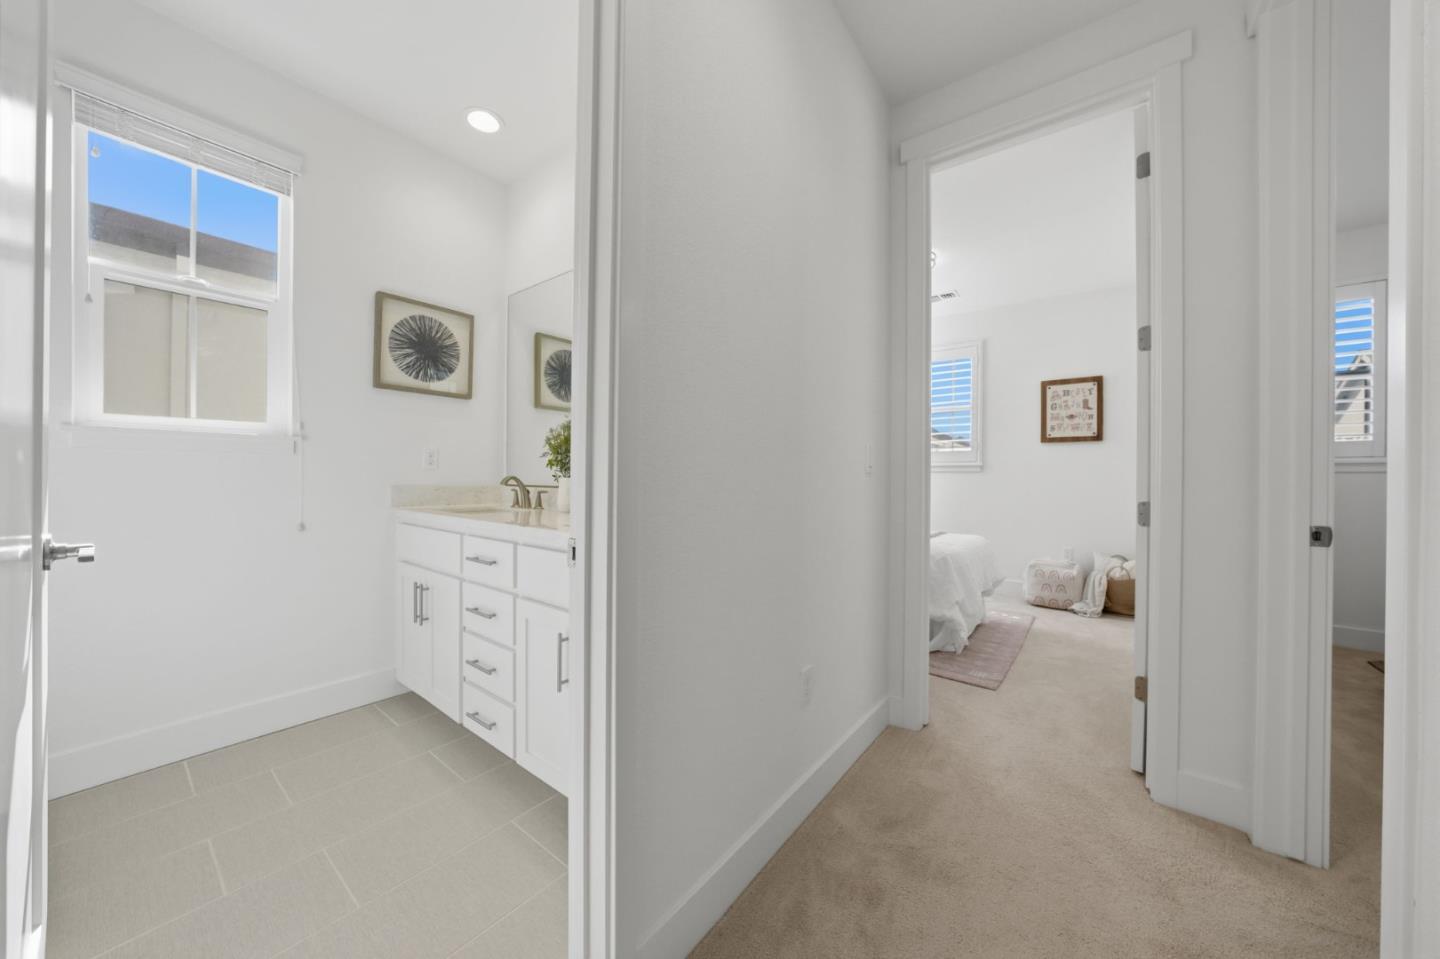
Hallway with a white bathroom vanity and a furnished bedroom visible through the doorway.
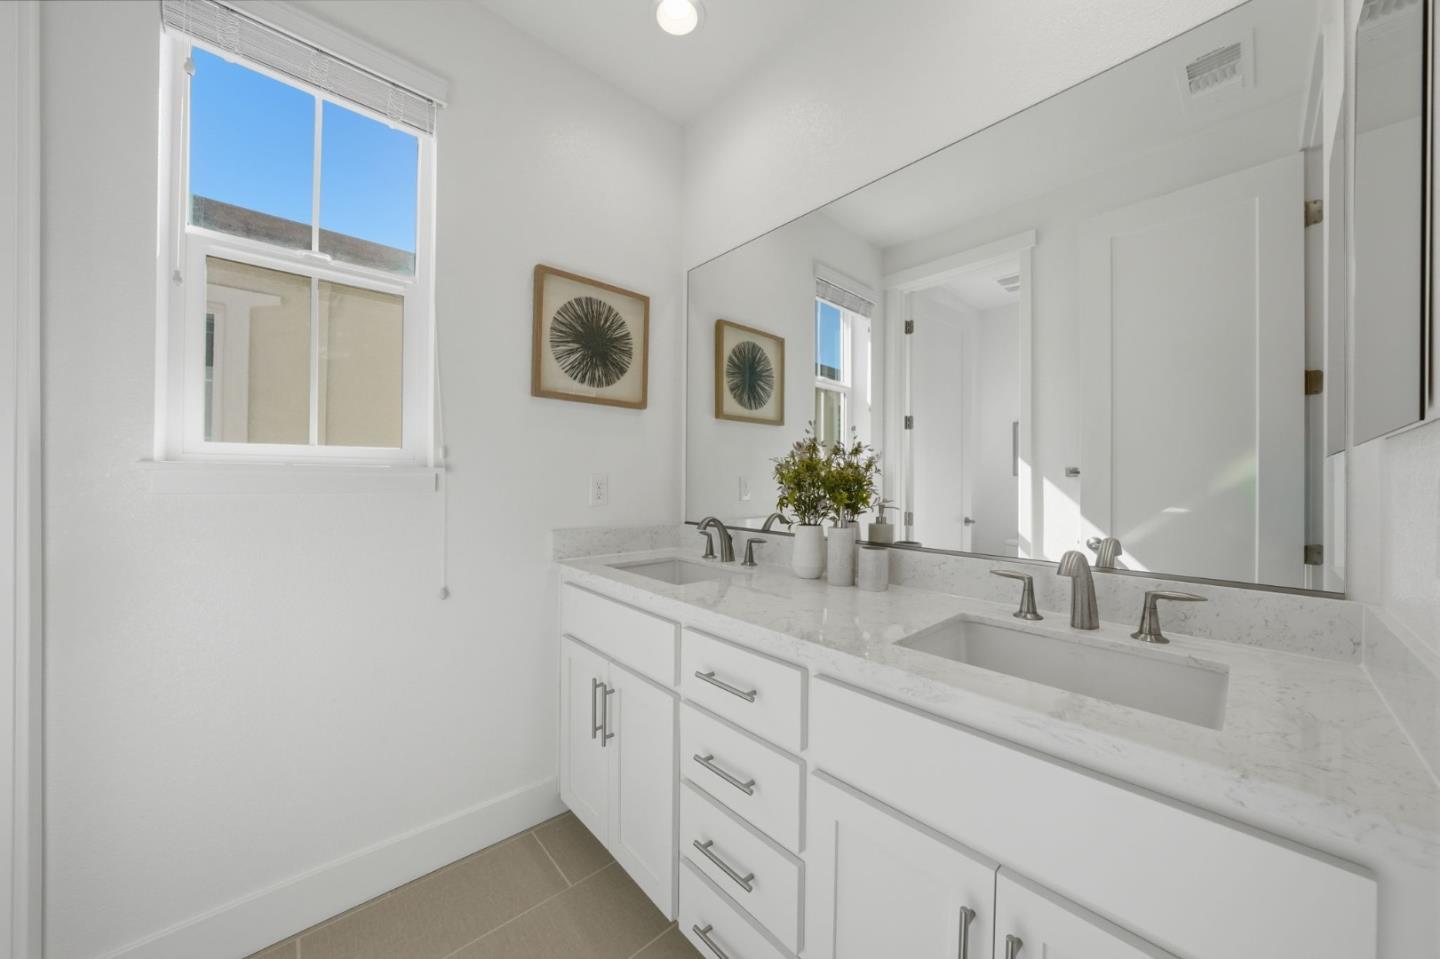
Bright bathroom with a white double vanity, large mirror, and sunlit window.
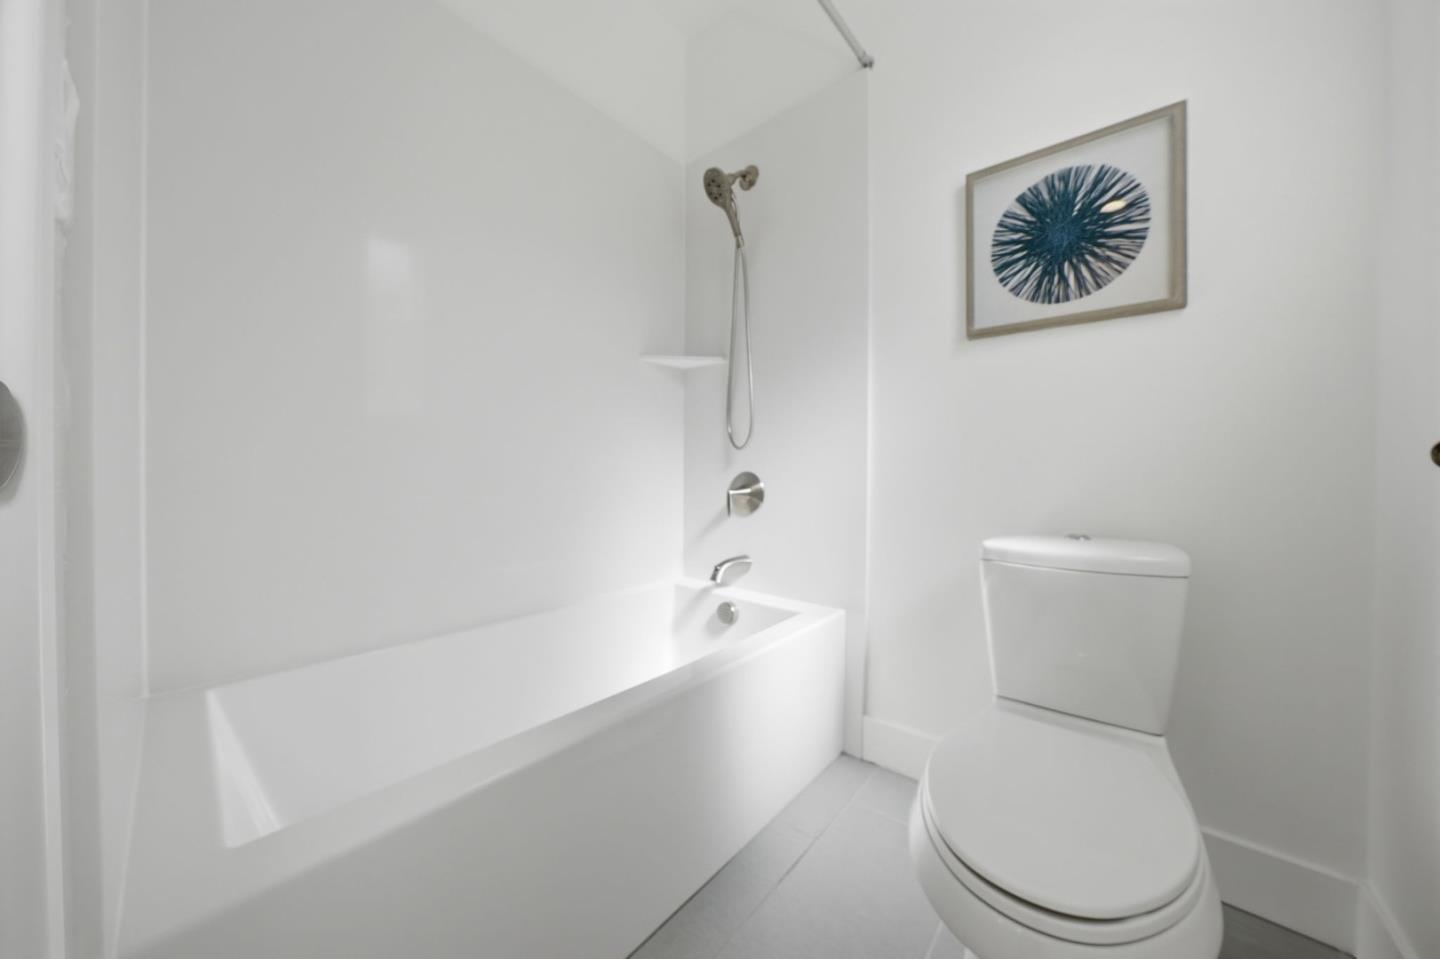
White bathroom with a bathtub, handheld shower, toilet, and framed abstract art.
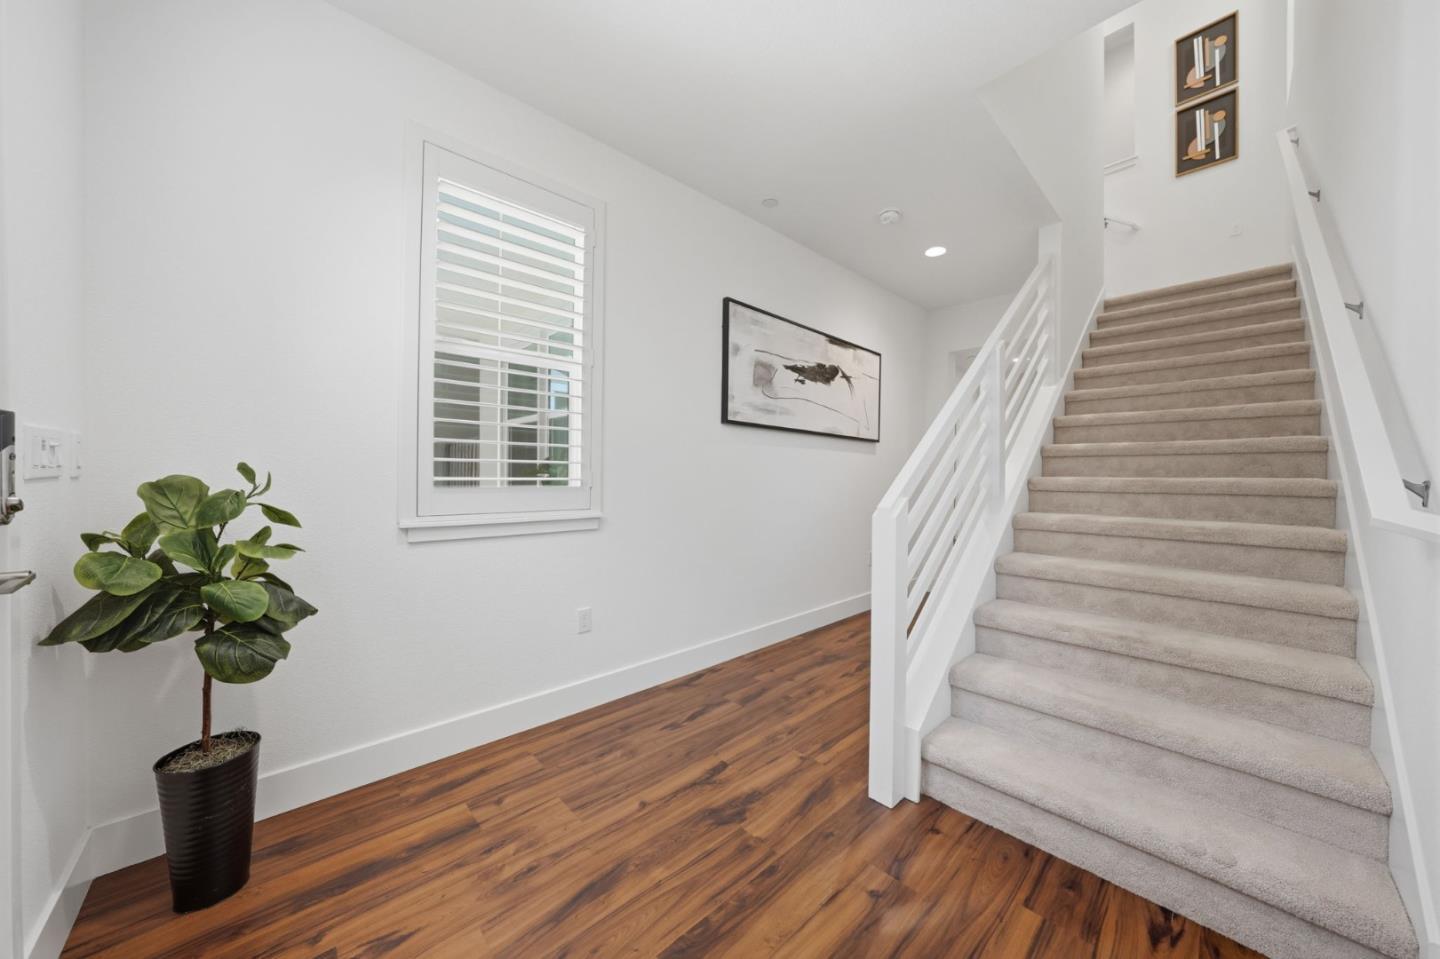
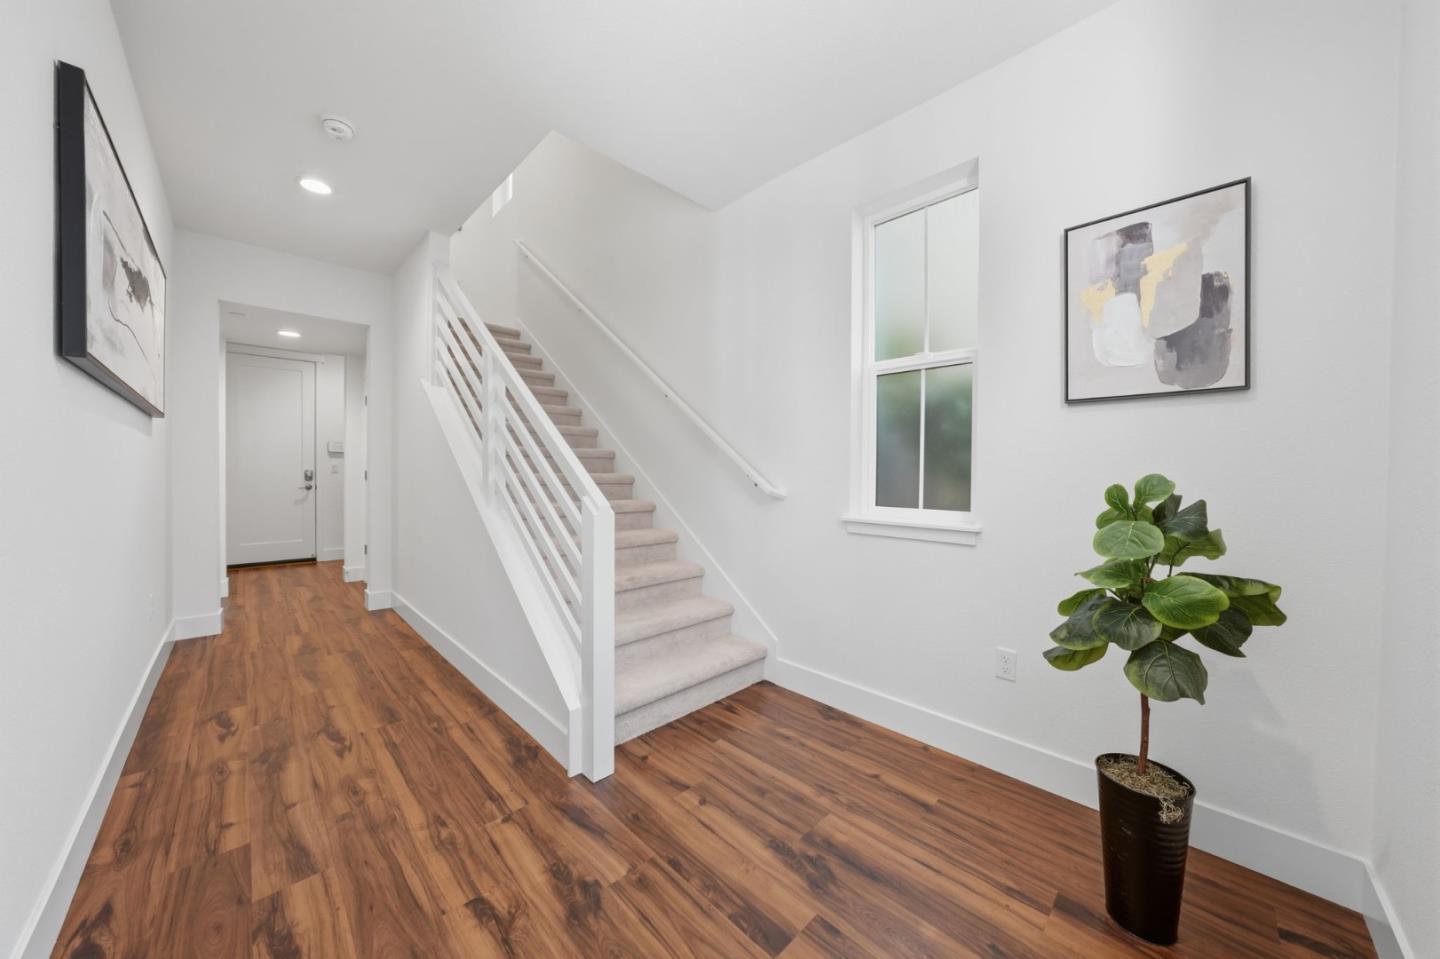
Entryway with a carpeted staircase, white railing, and wood flooring.
Entryway with wood-look flooring and a carpeted staircase with white railing.
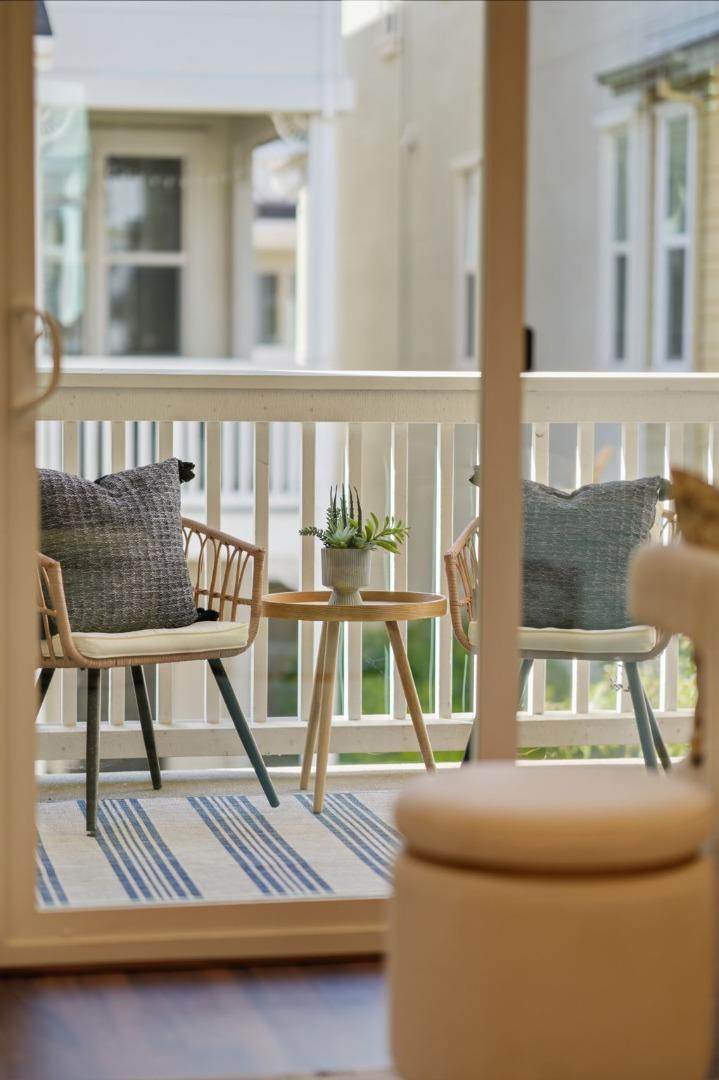
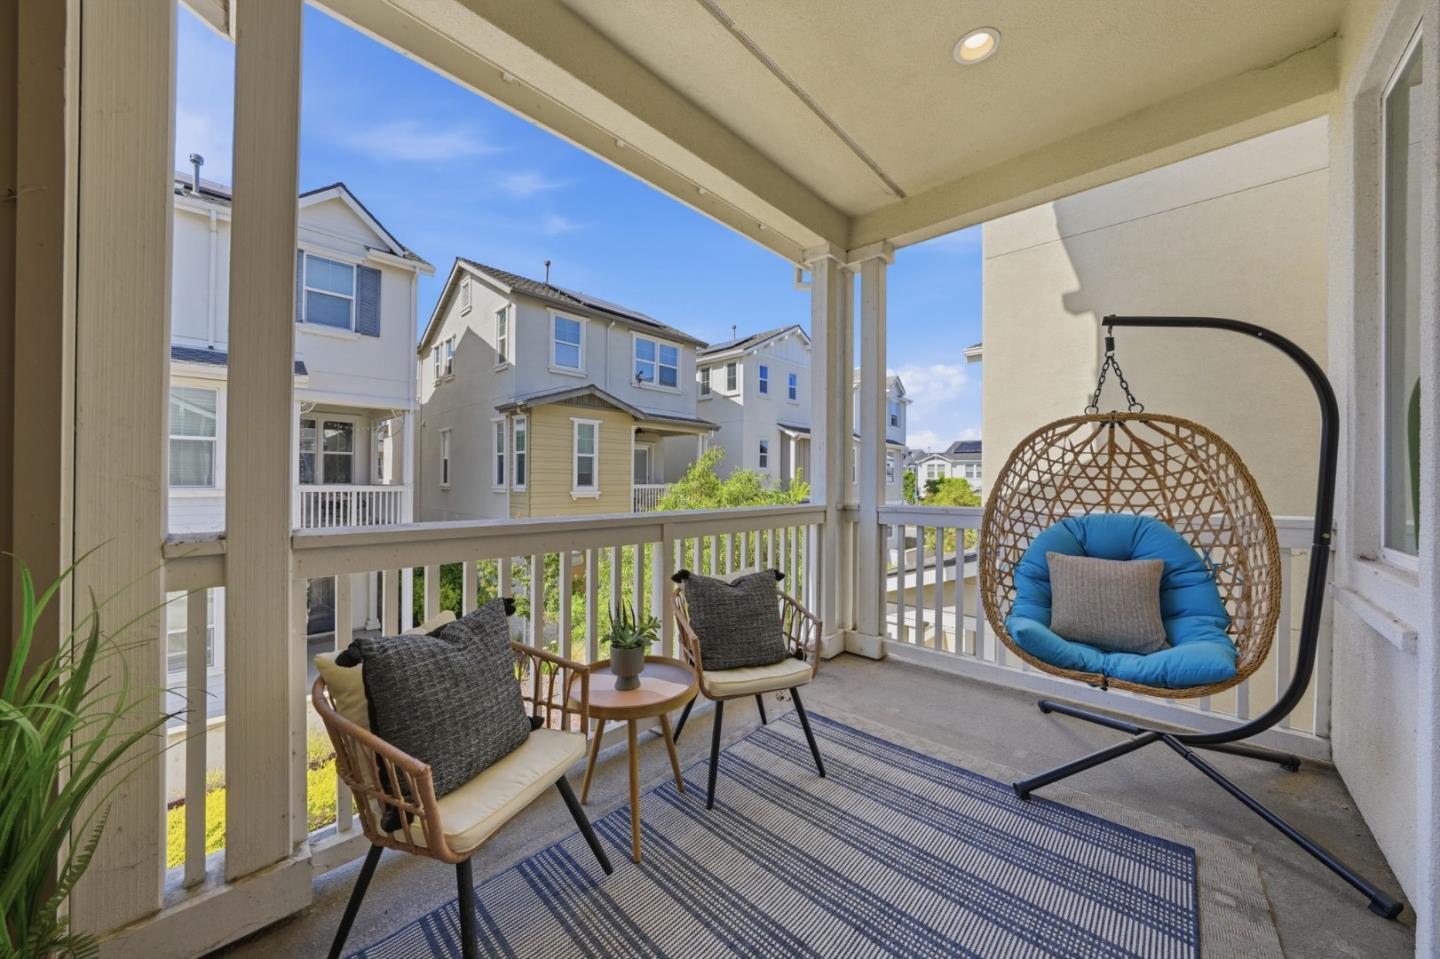
Balcony seating with wicker chairs, a round table, potted succulent, and striped rug.
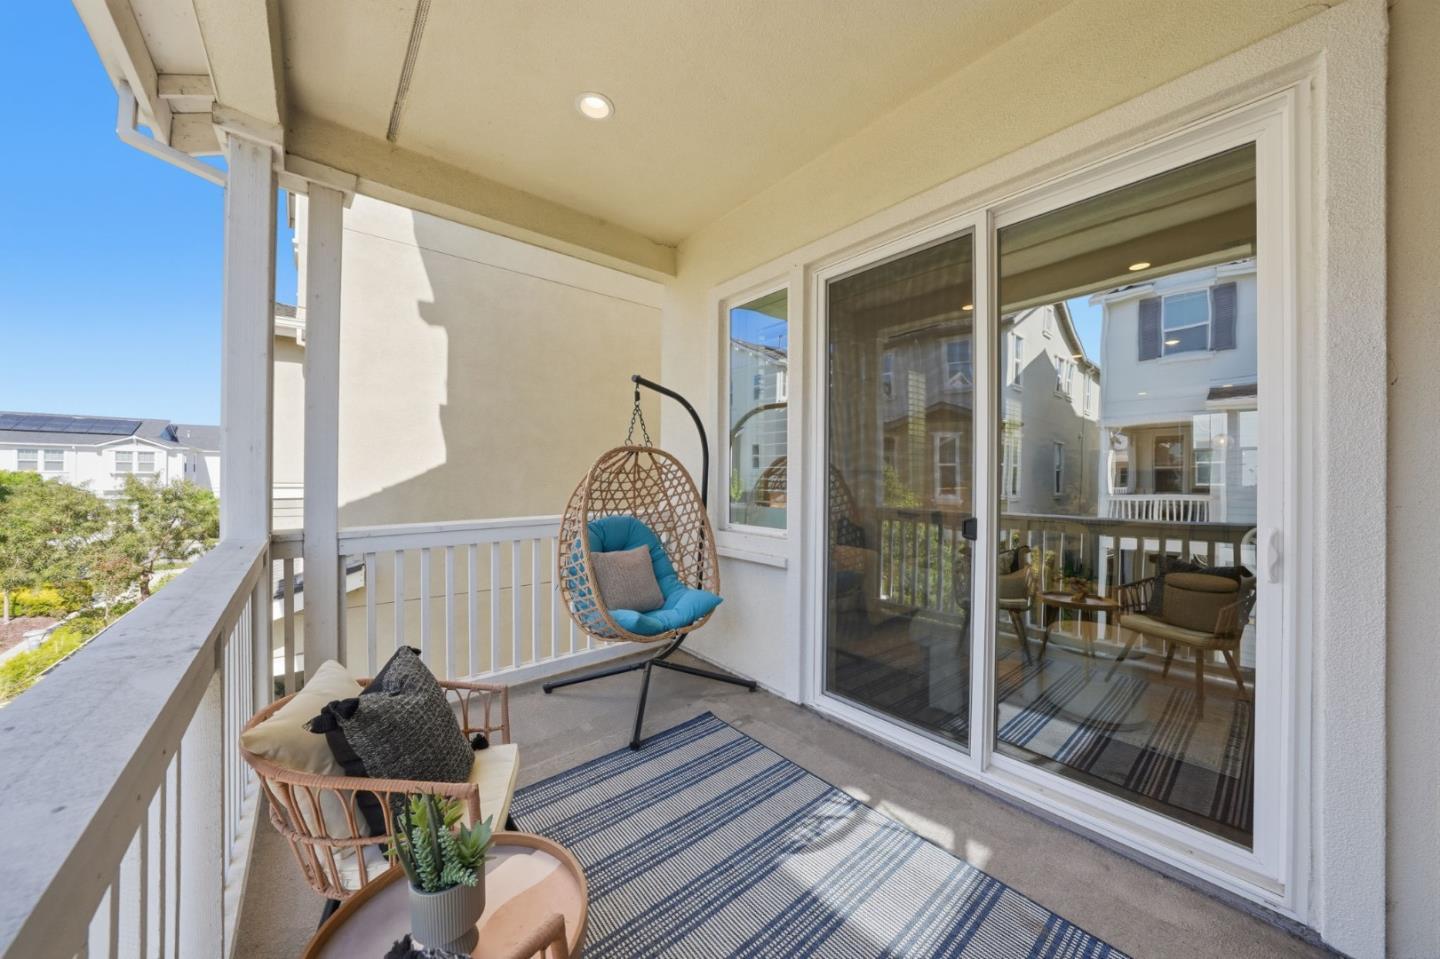
Covered patio with wicker seating, a hanging egg chair, and a blue striped rug.
Covered balcony with a hanging egg chair, outdoor seating, and sliding glass doors.
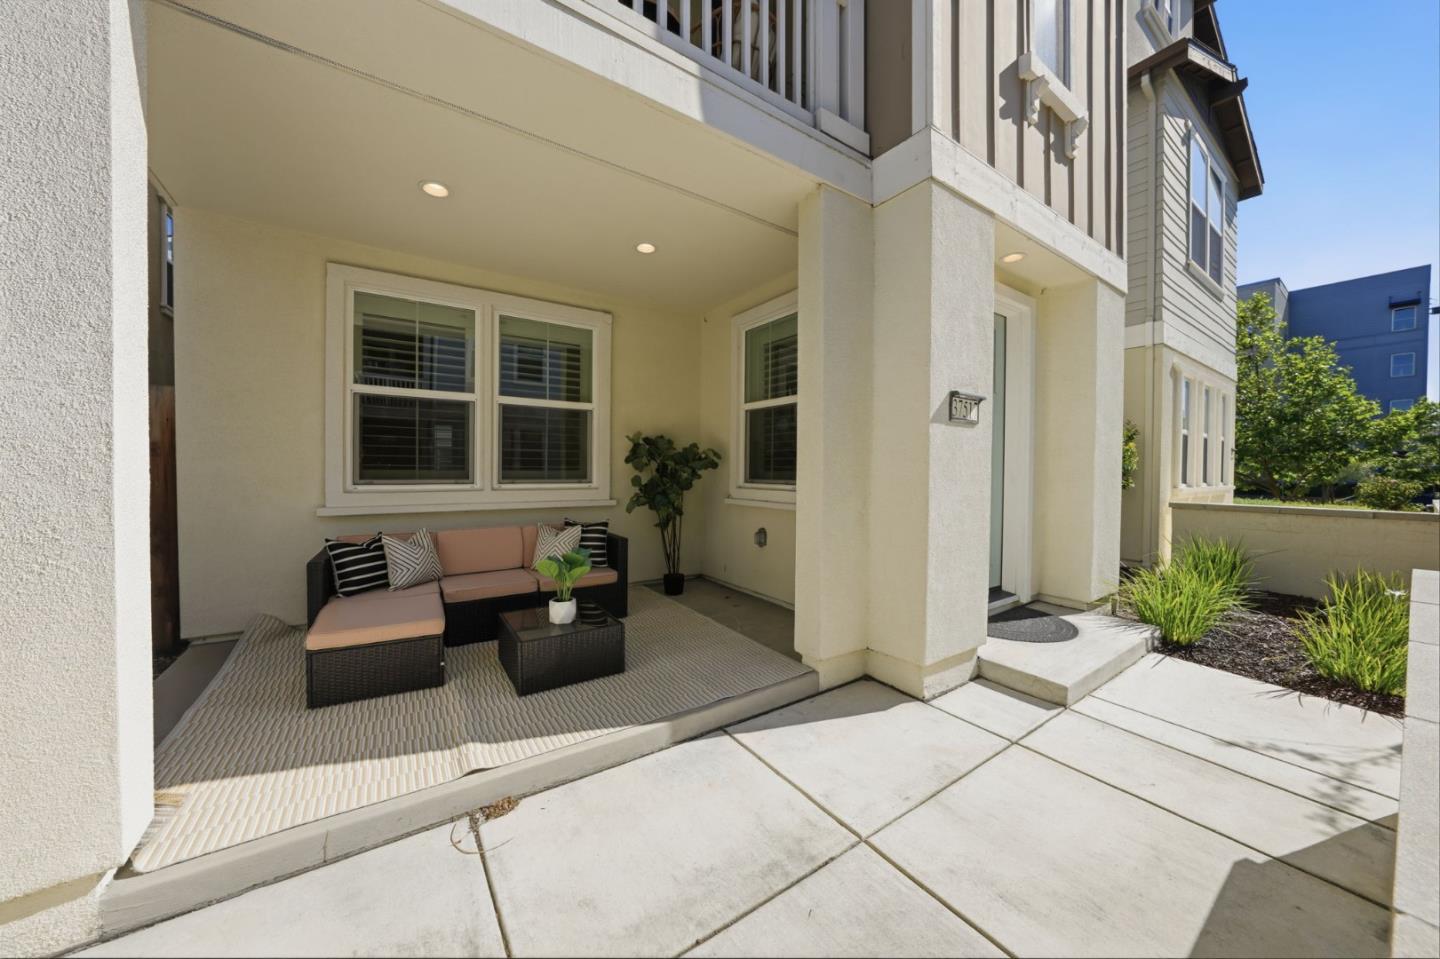
Home entrance with a covered seating patio, front door, and landscaped walkway.
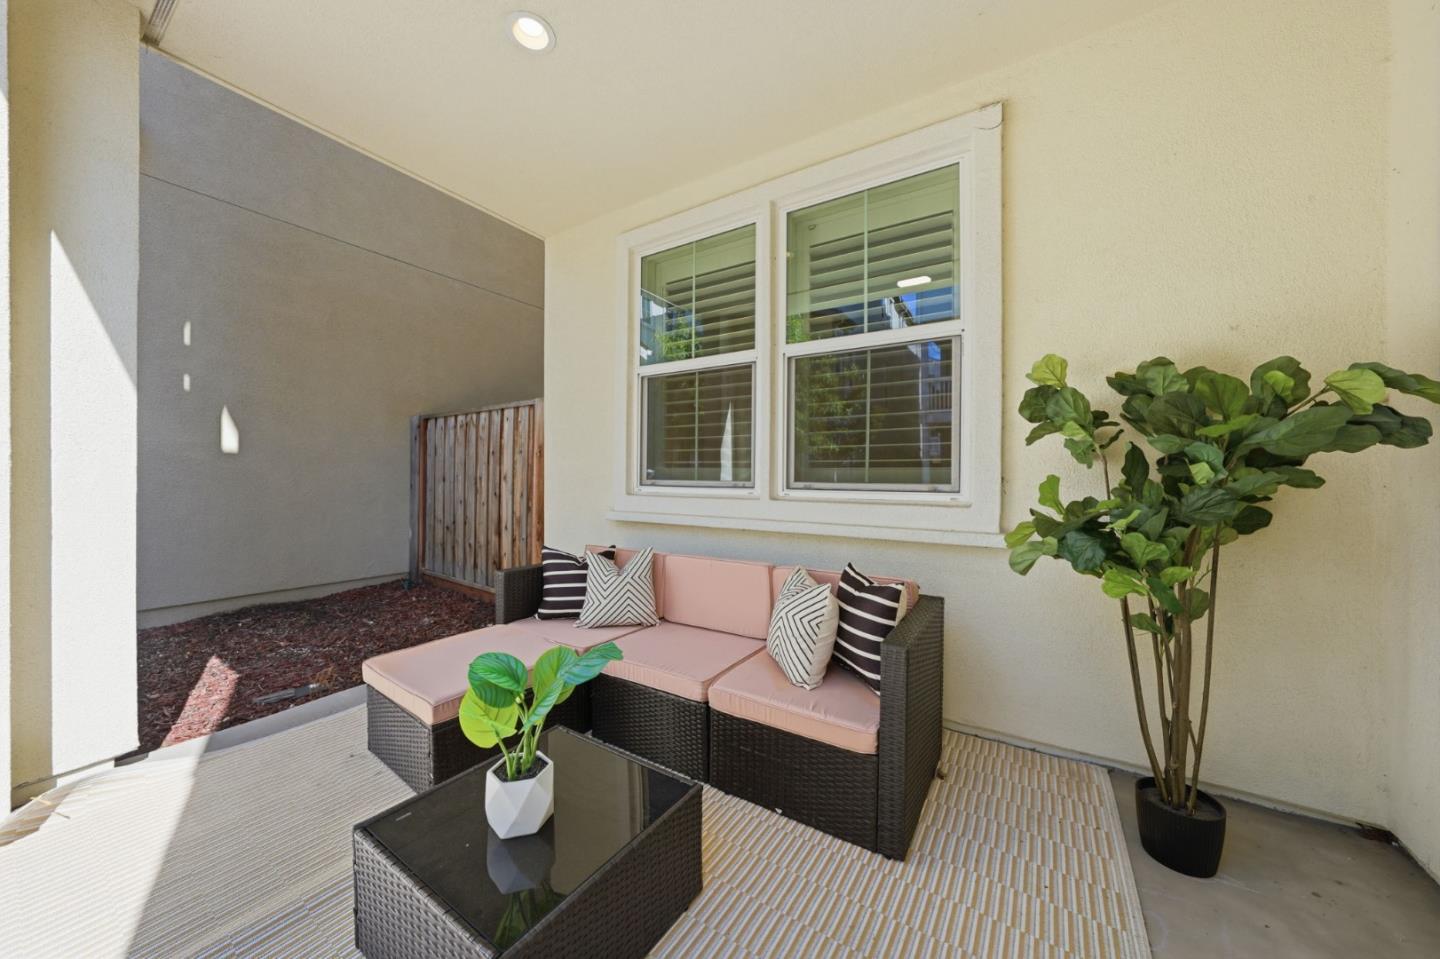
Covered patio with pink-cushioned wicker seating, glass coffee table, and potted plants.
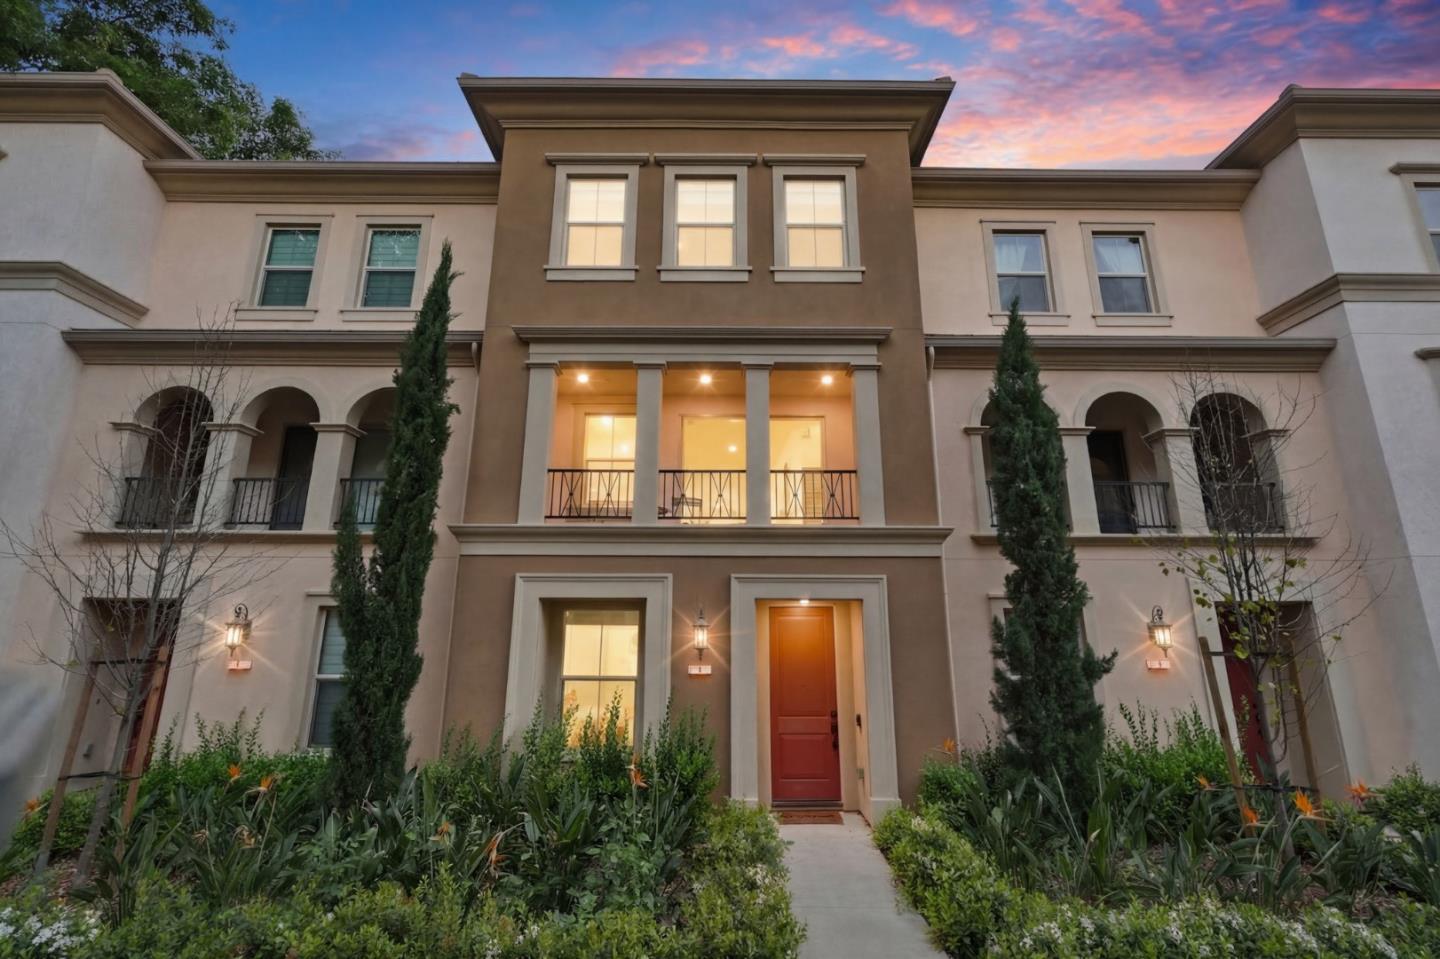
Multi-story townhouse with a covered porch beside landscaped walkways and neighboring homes.
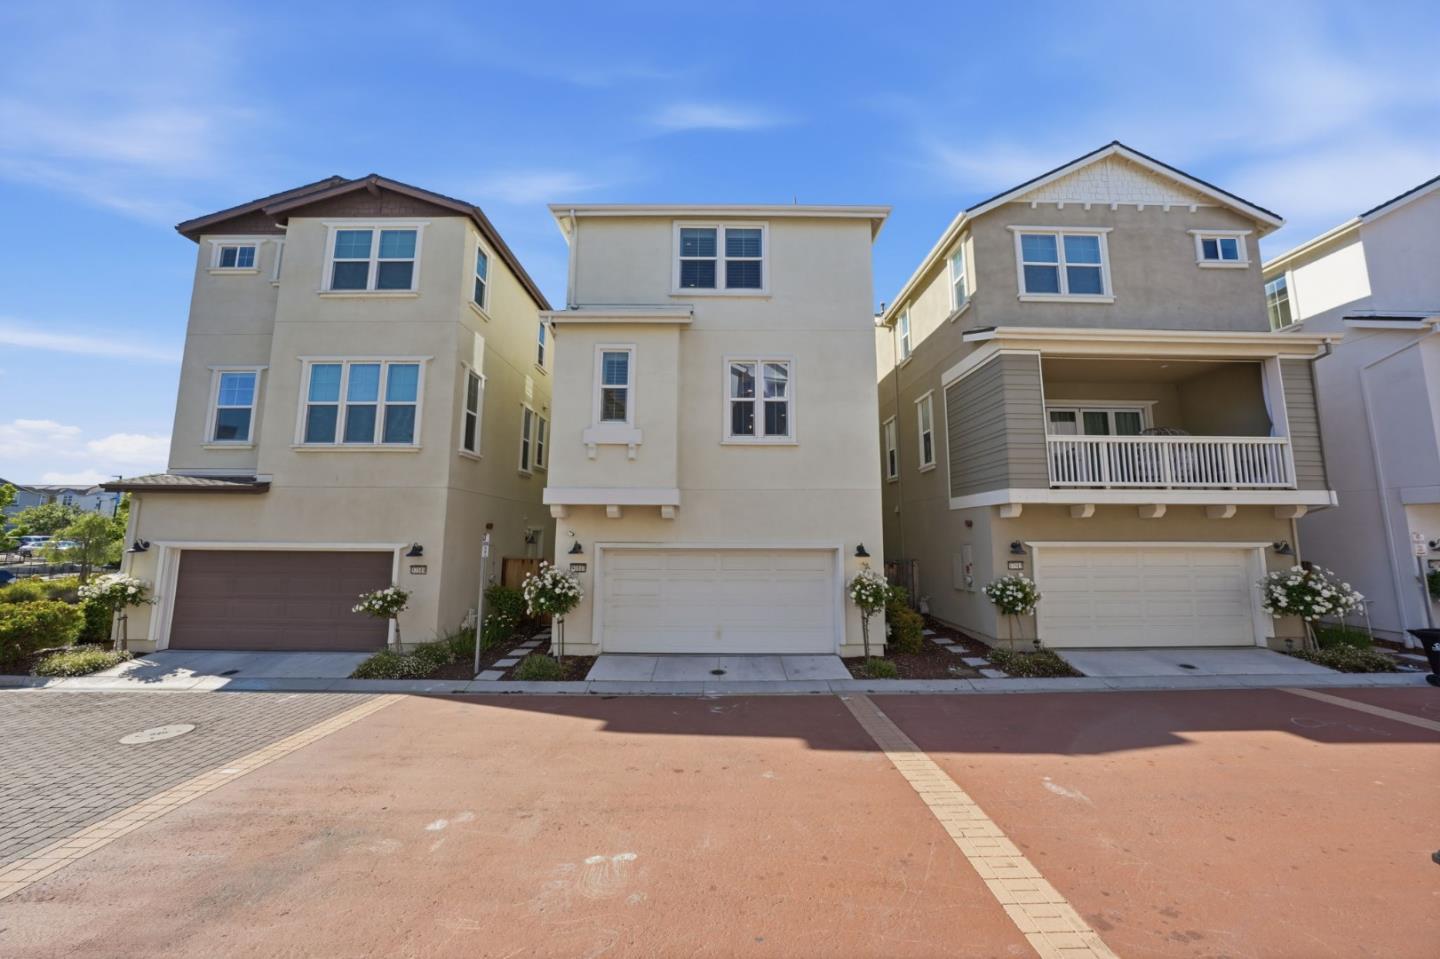
Attached homes with garages and landscaped entries; the center home has a light facade and double garage.
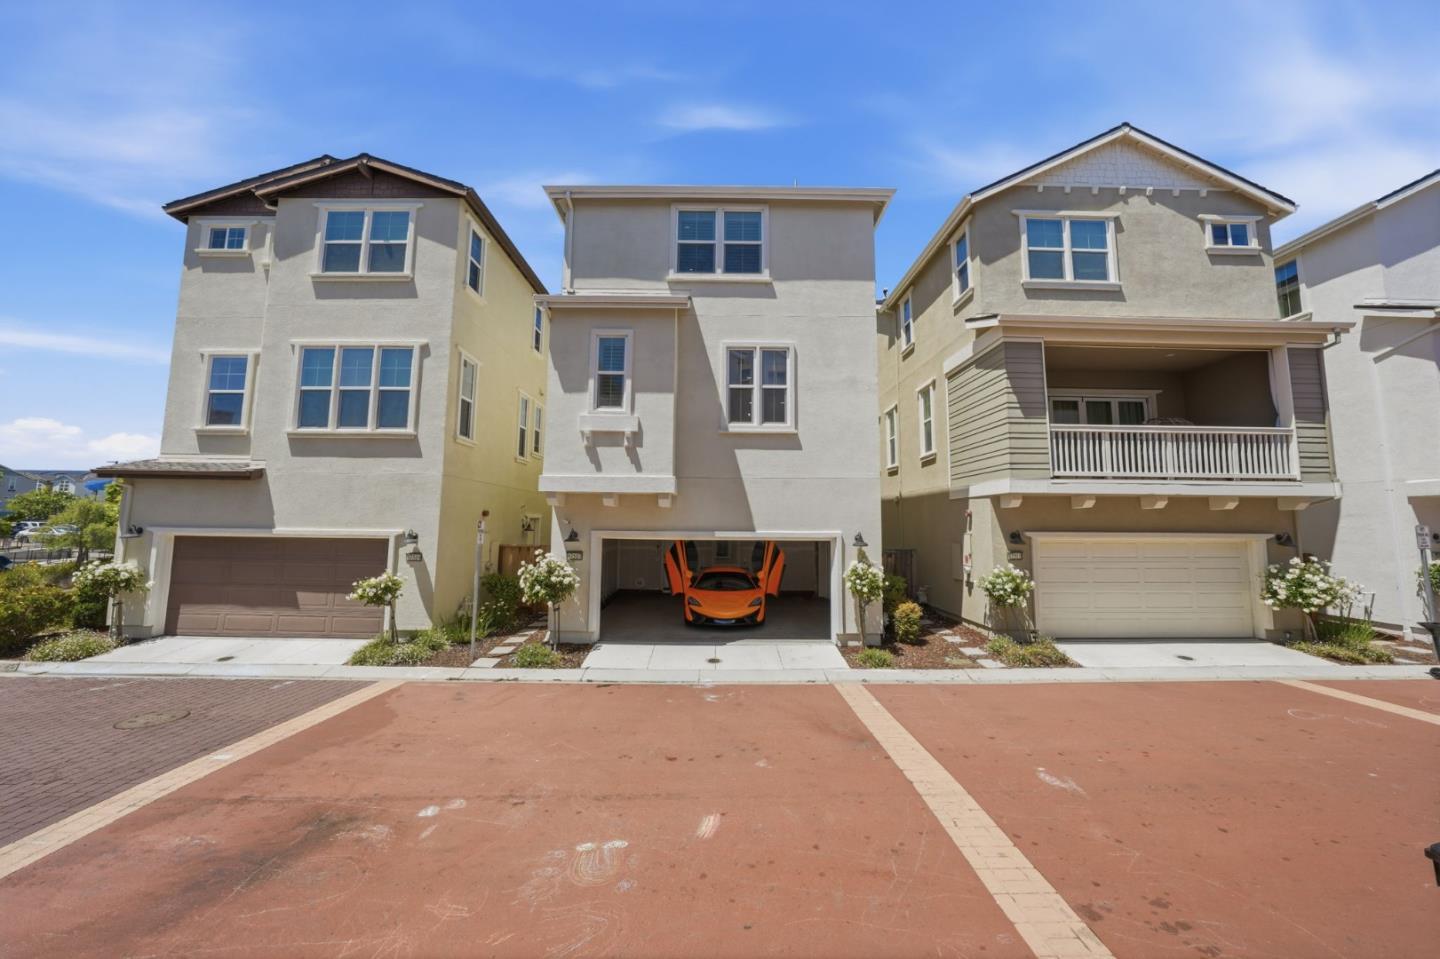
Attached gray stucco homes with an orange sports car visible in the open center garage.
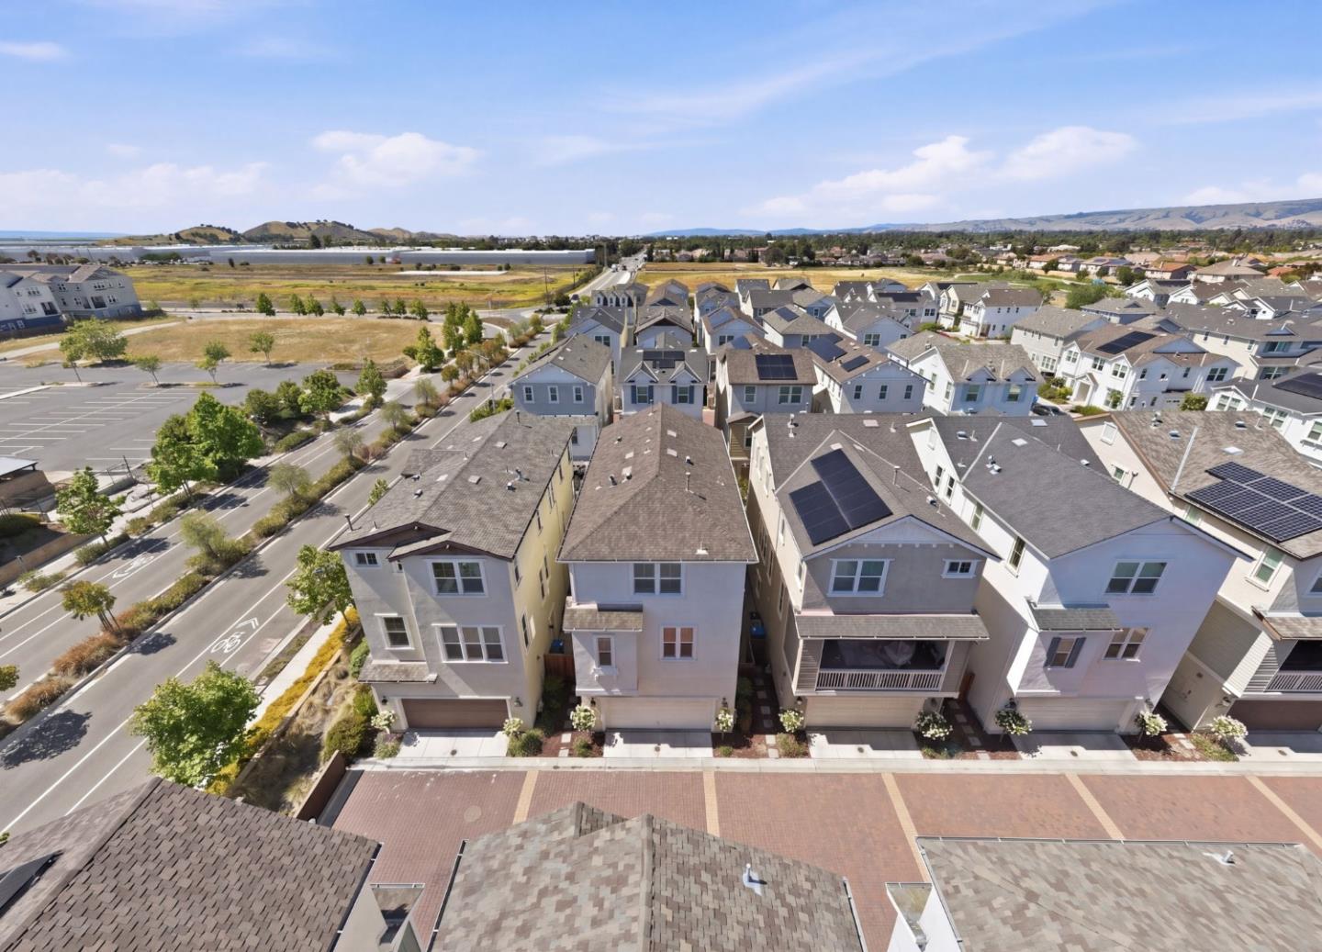
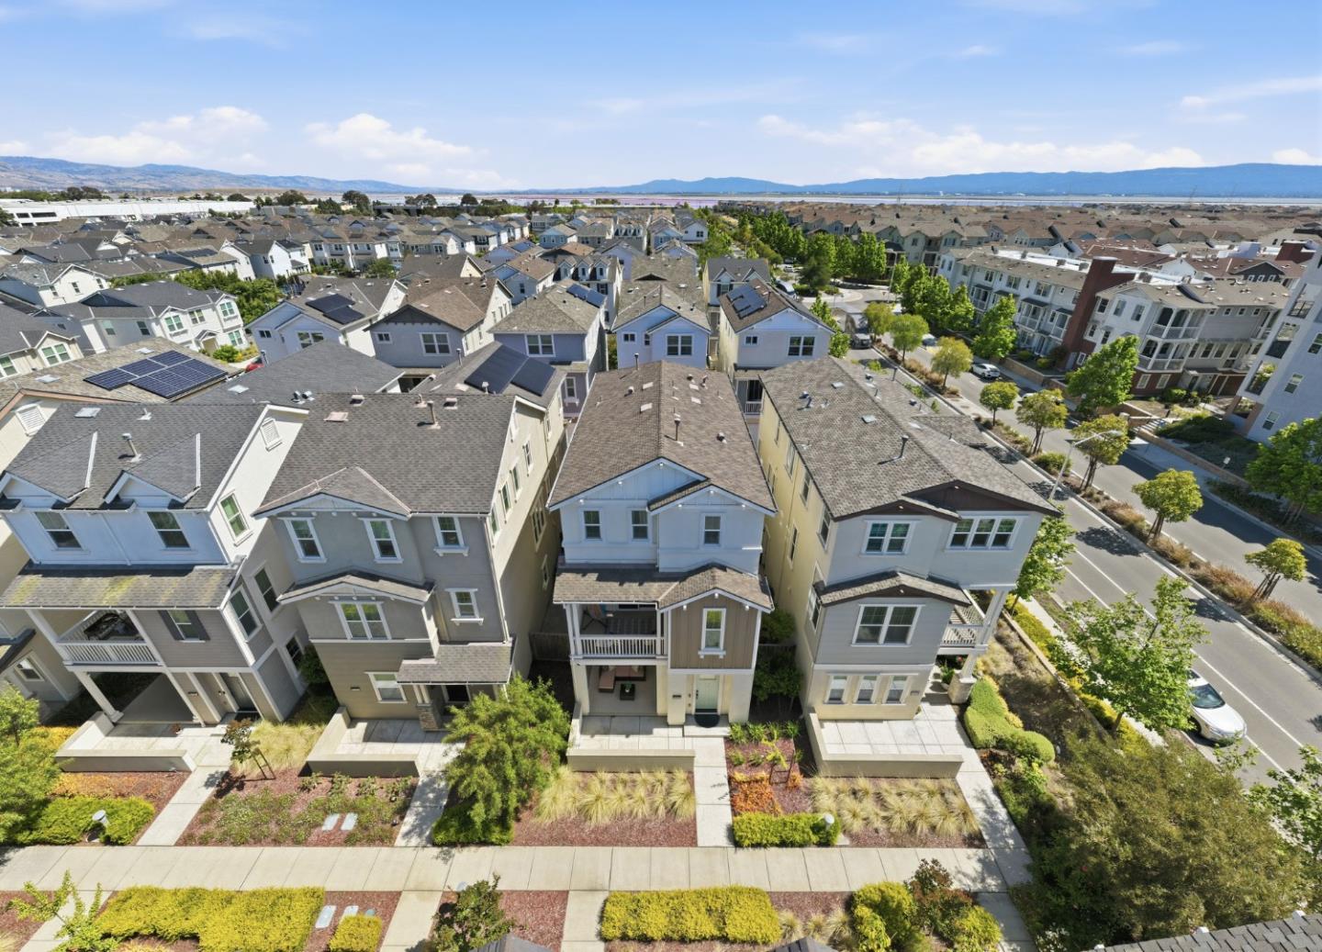
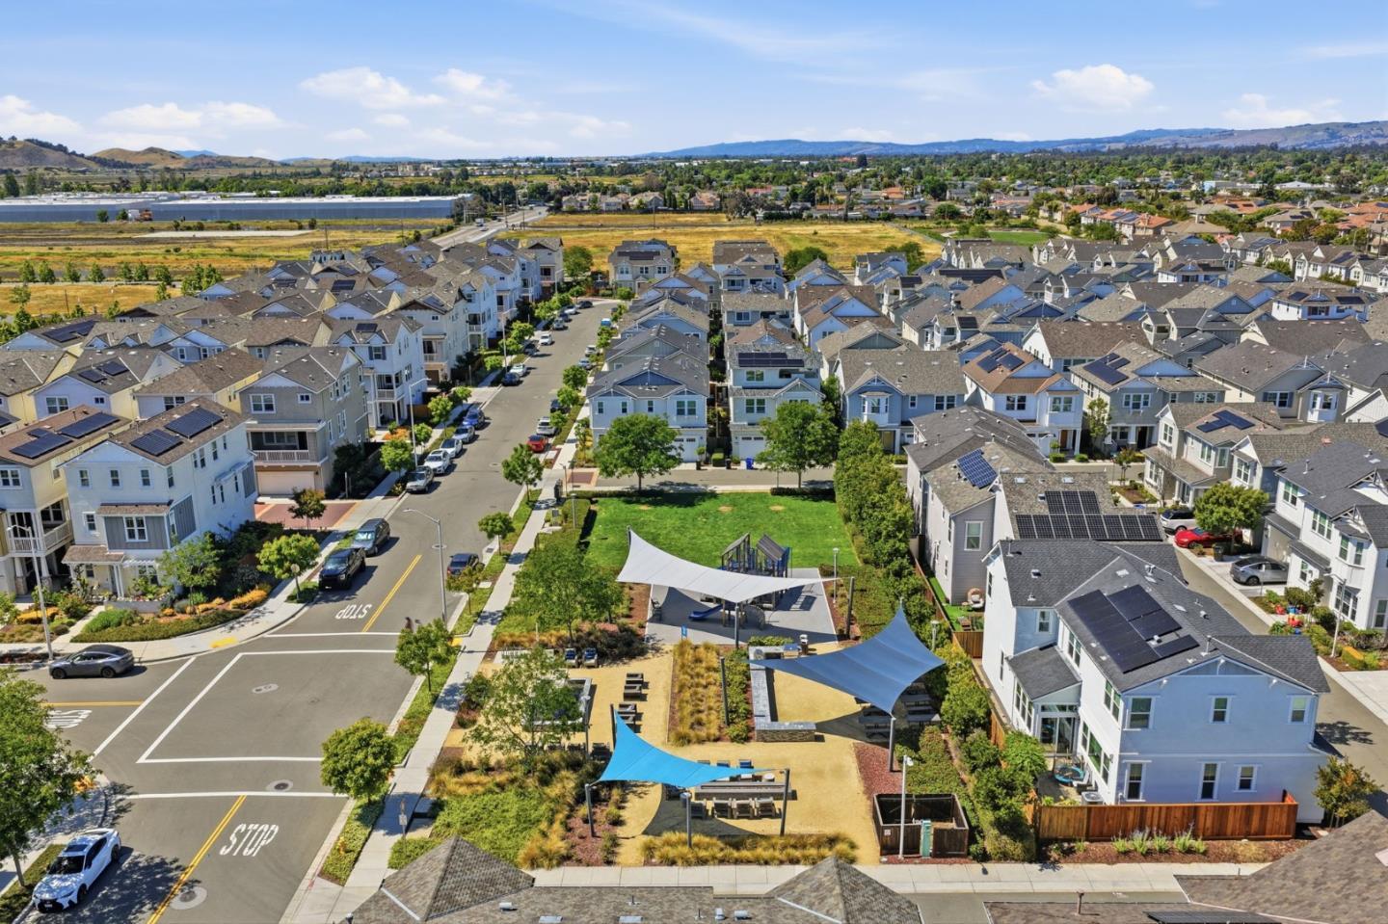
Aerial view of closely spaced two-story homes, several with rooftop solar panels, beside a neighborhood road.
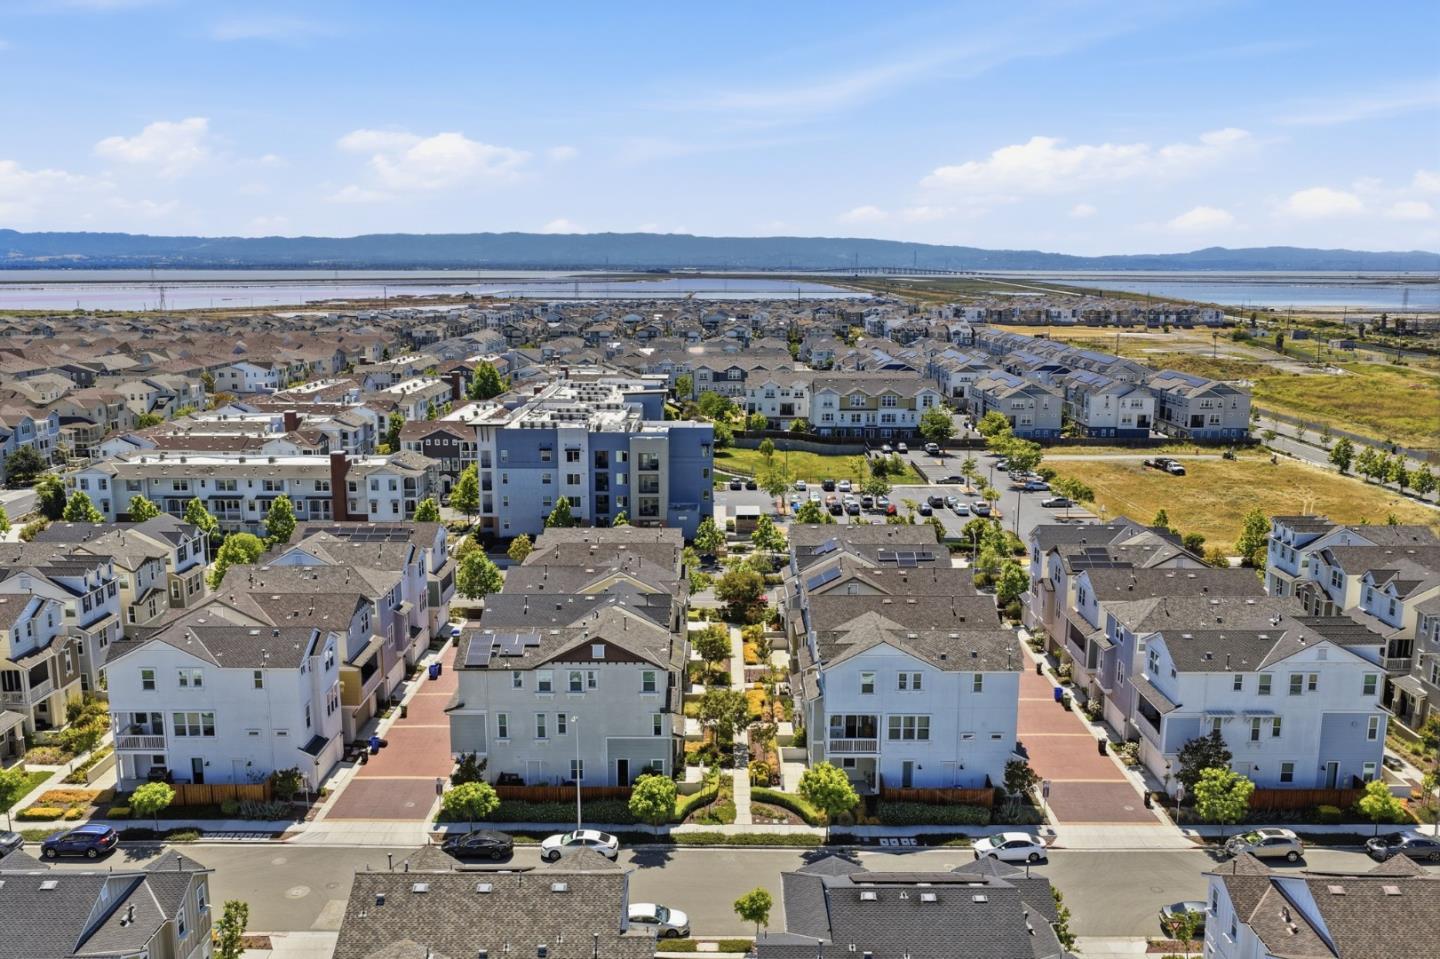
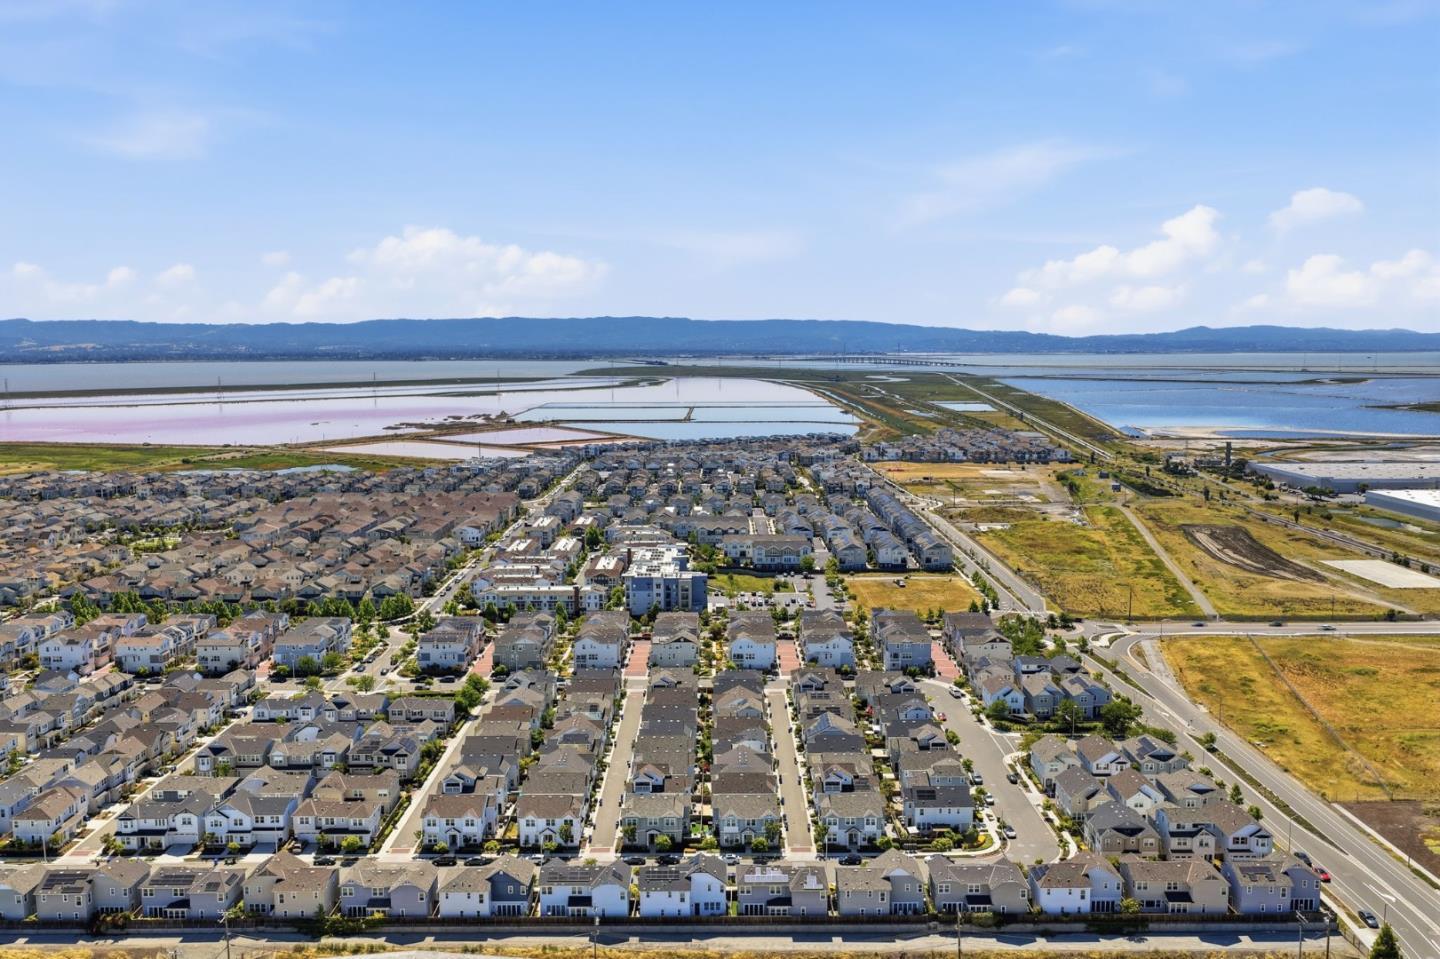
Aerial view of a residential neighborhood with bay water and distant hills beyond.
Aerial view of Newark townhomes with landscaped sidewalks, rooftop solar panels, and distant hills.
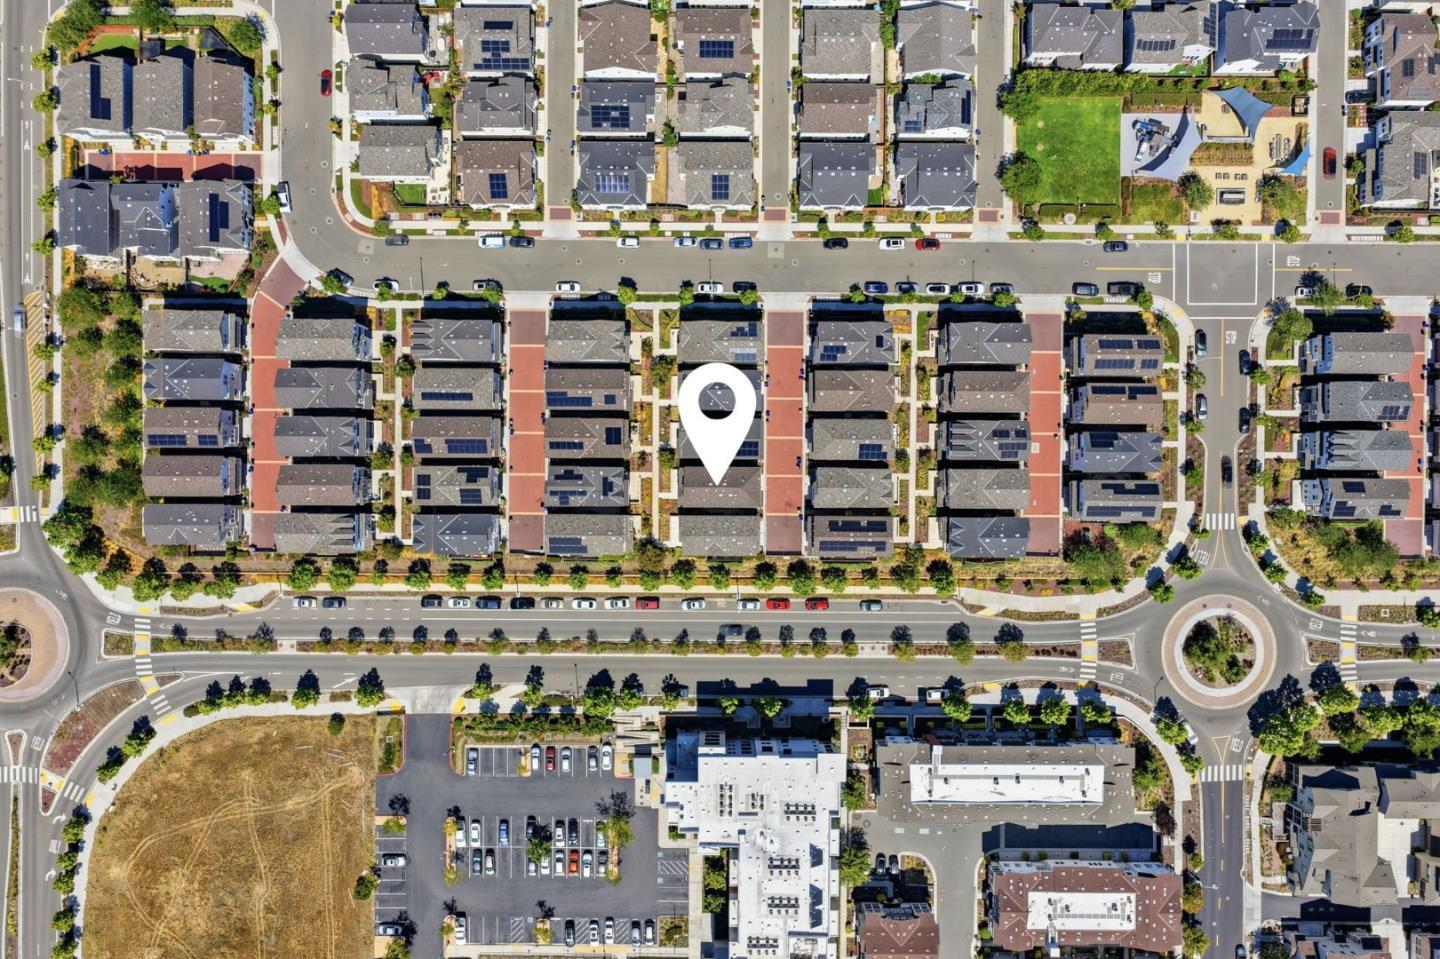
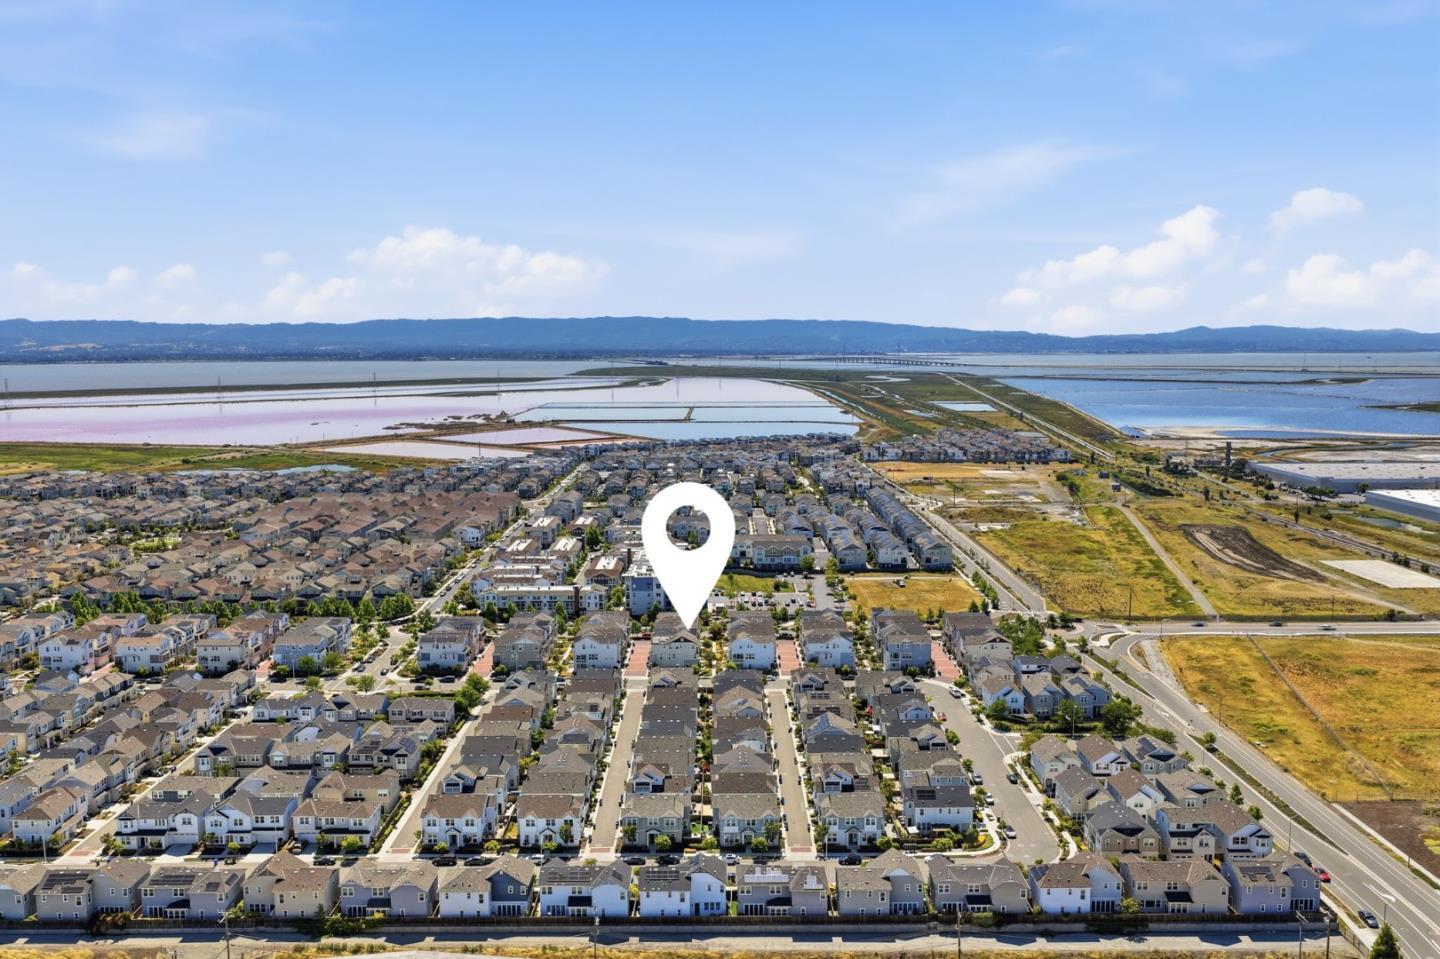
Aerial view of a residential neighborhood, with a location marker over one home.
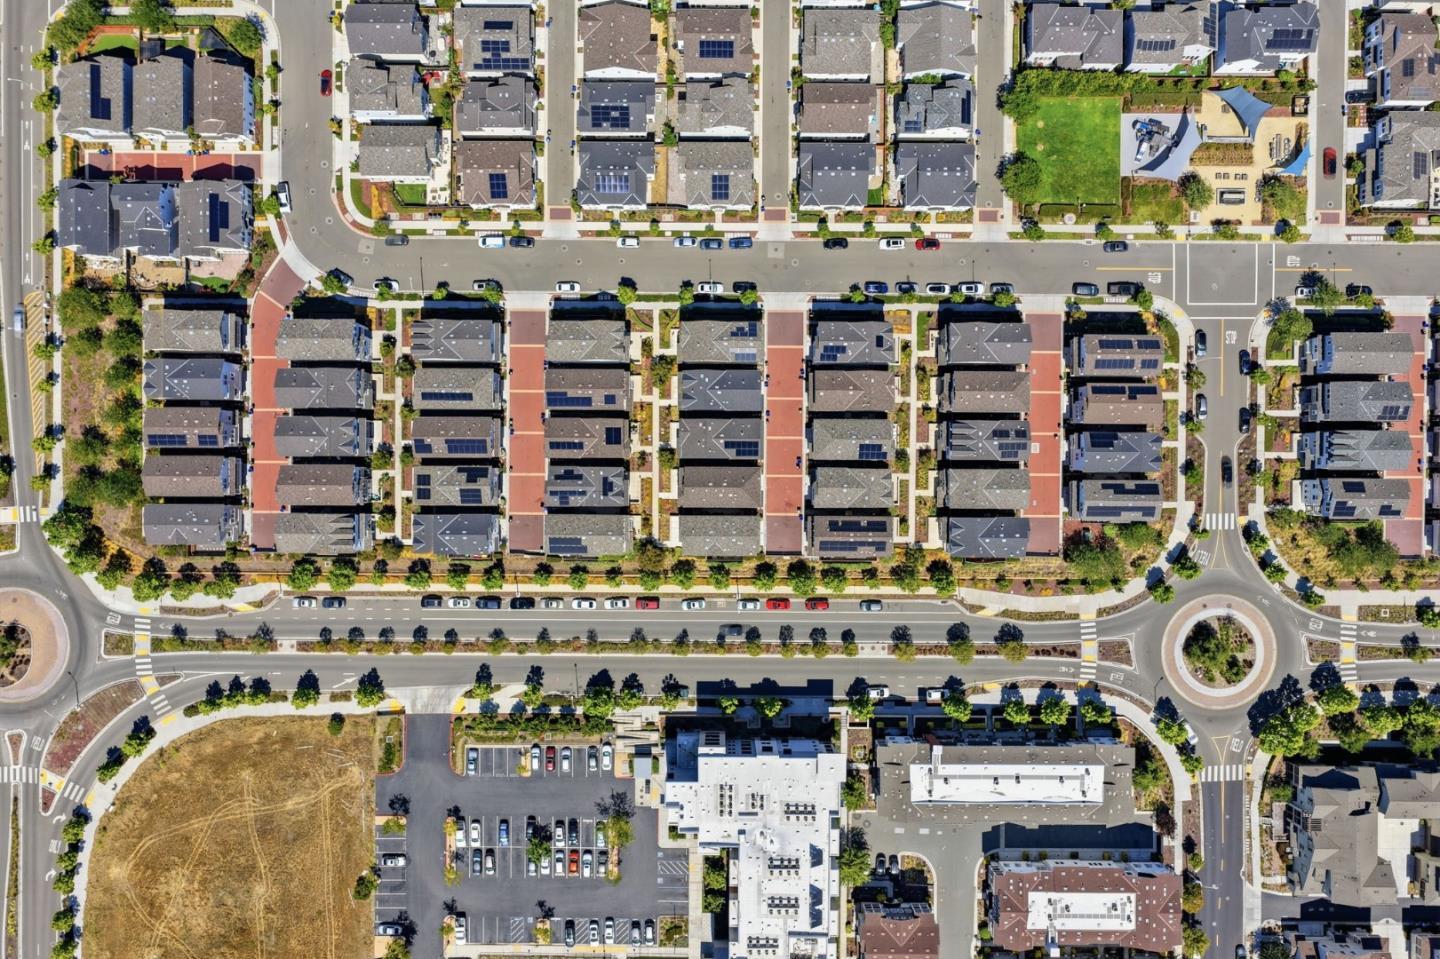
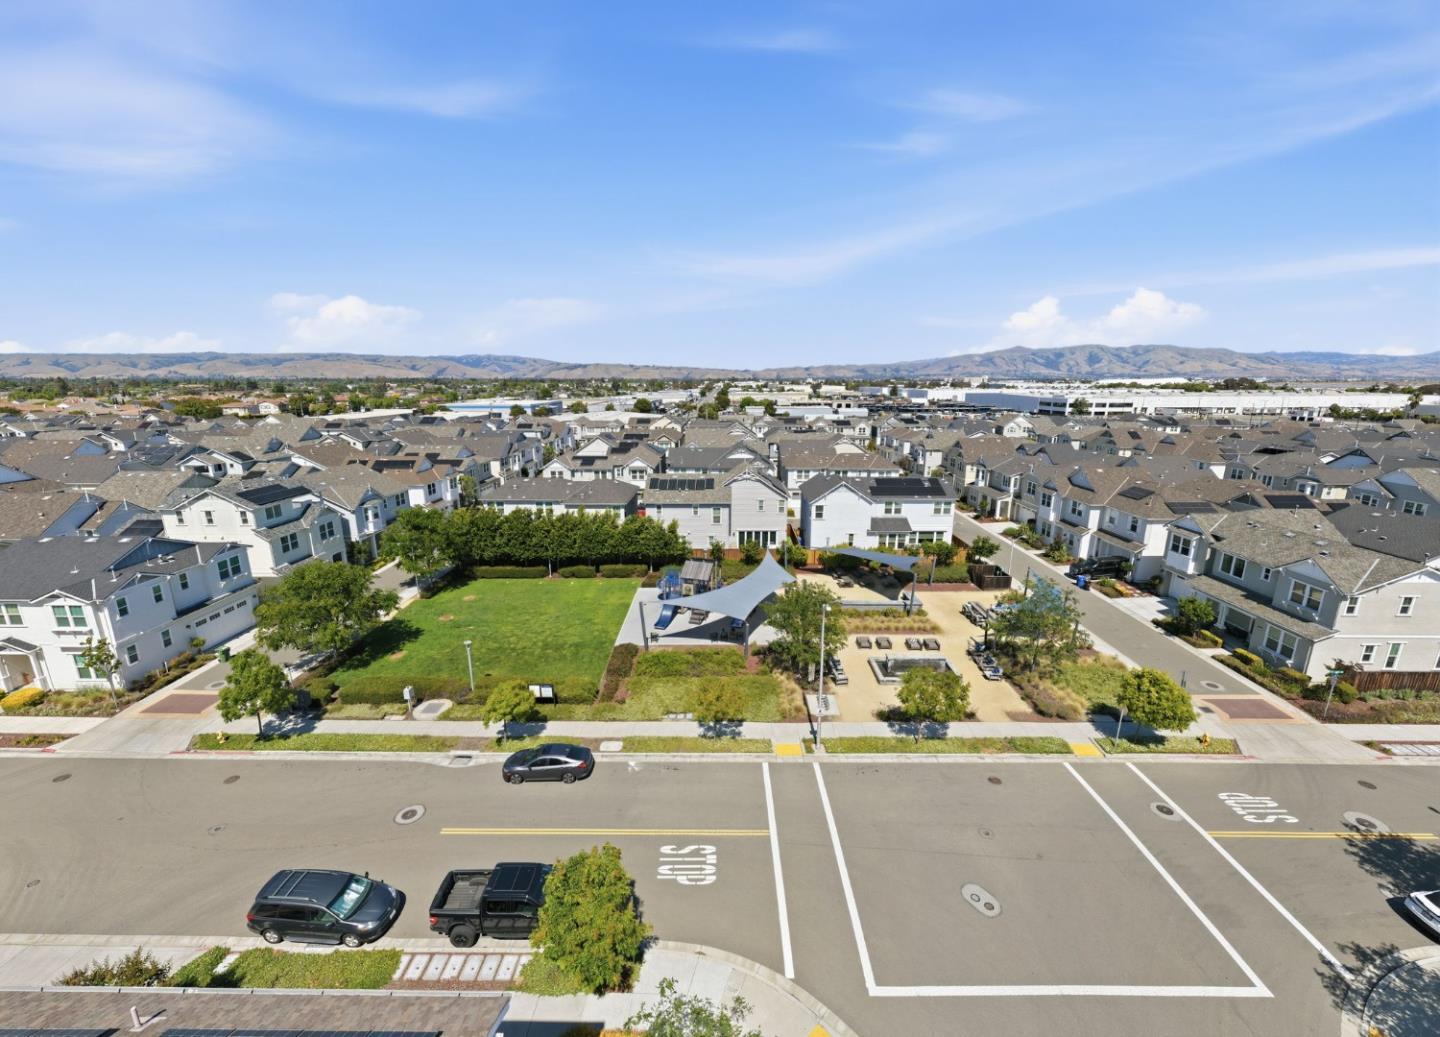
Aerial view of a residential neighborhood with rooftop solar panels and a park with a playground.
Aerial view of a residential neighborhood beside expansive salt ponds, marked by a location pin.
Aerial view of Newark homes beside wetlands and salt ponds, with hills in the distance.
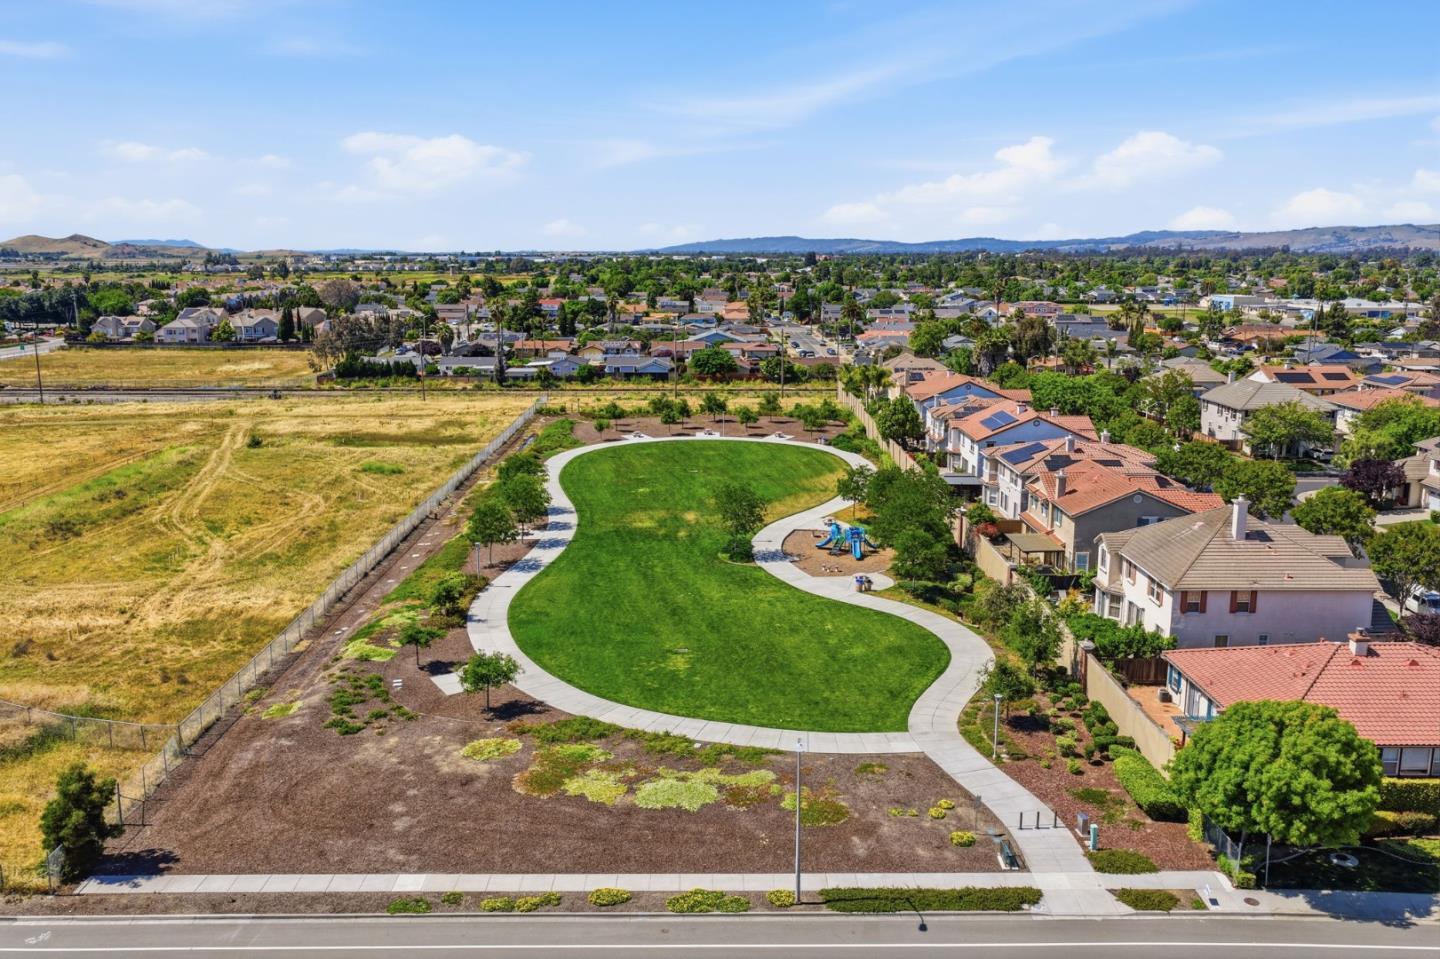
Aerial view of suburban homes surrounding a landscaped park, with low mountains in the distance.
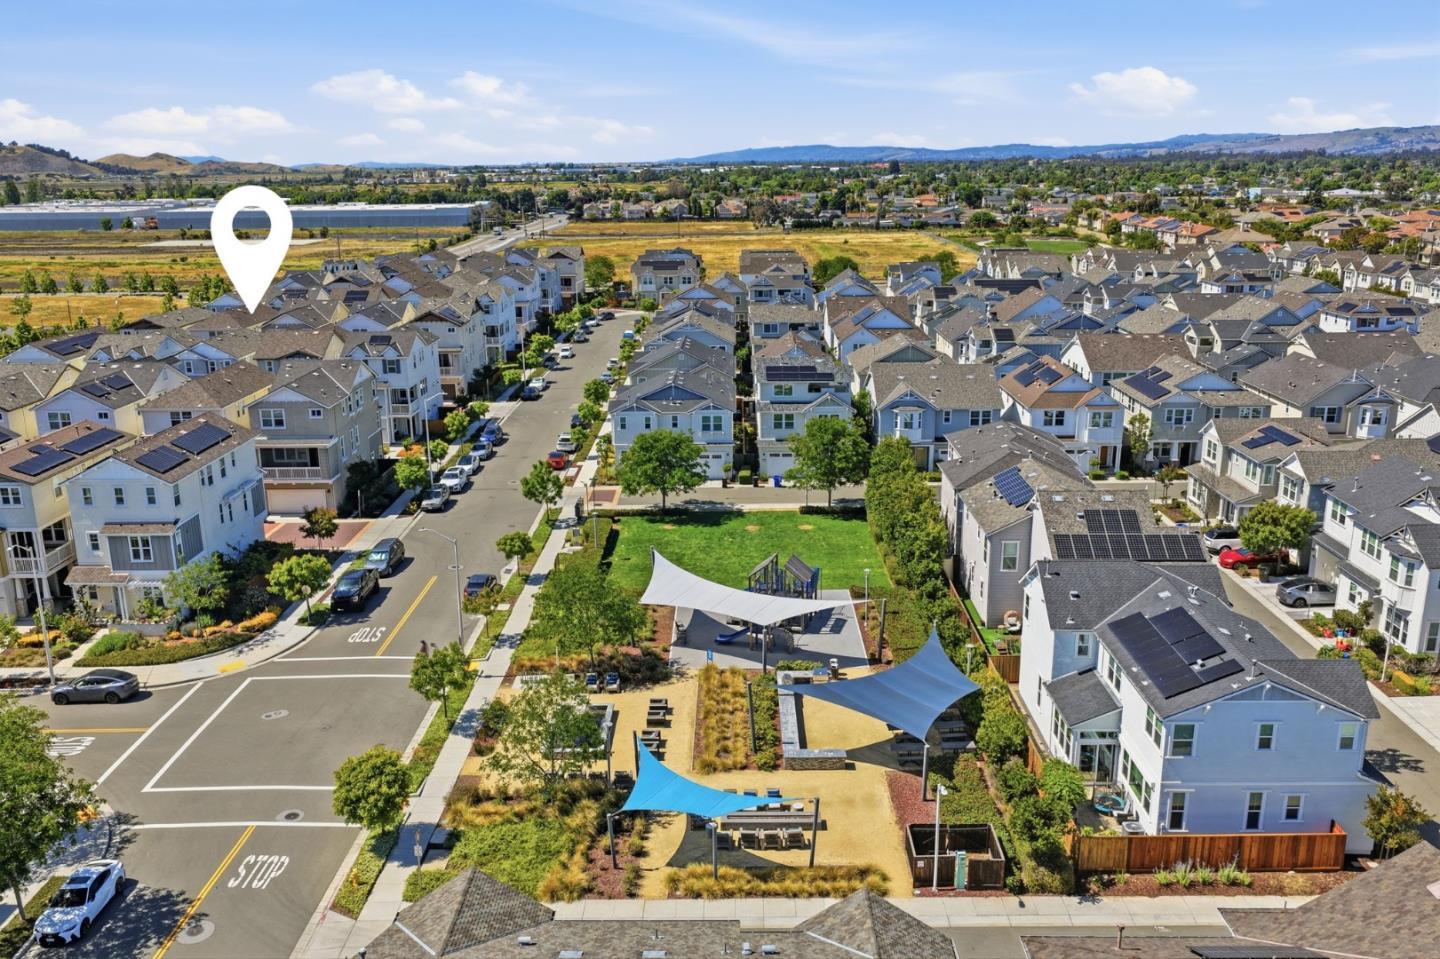
Aerial neighborhood view with rows of homes and a landscaped park marked by a white location pin.
Aerial view of homes surrounding a landscaped neighborhood park, with hills in the distance.
Aerial view of a neighborhood park with curving paths, a playground, and surrounding homes.
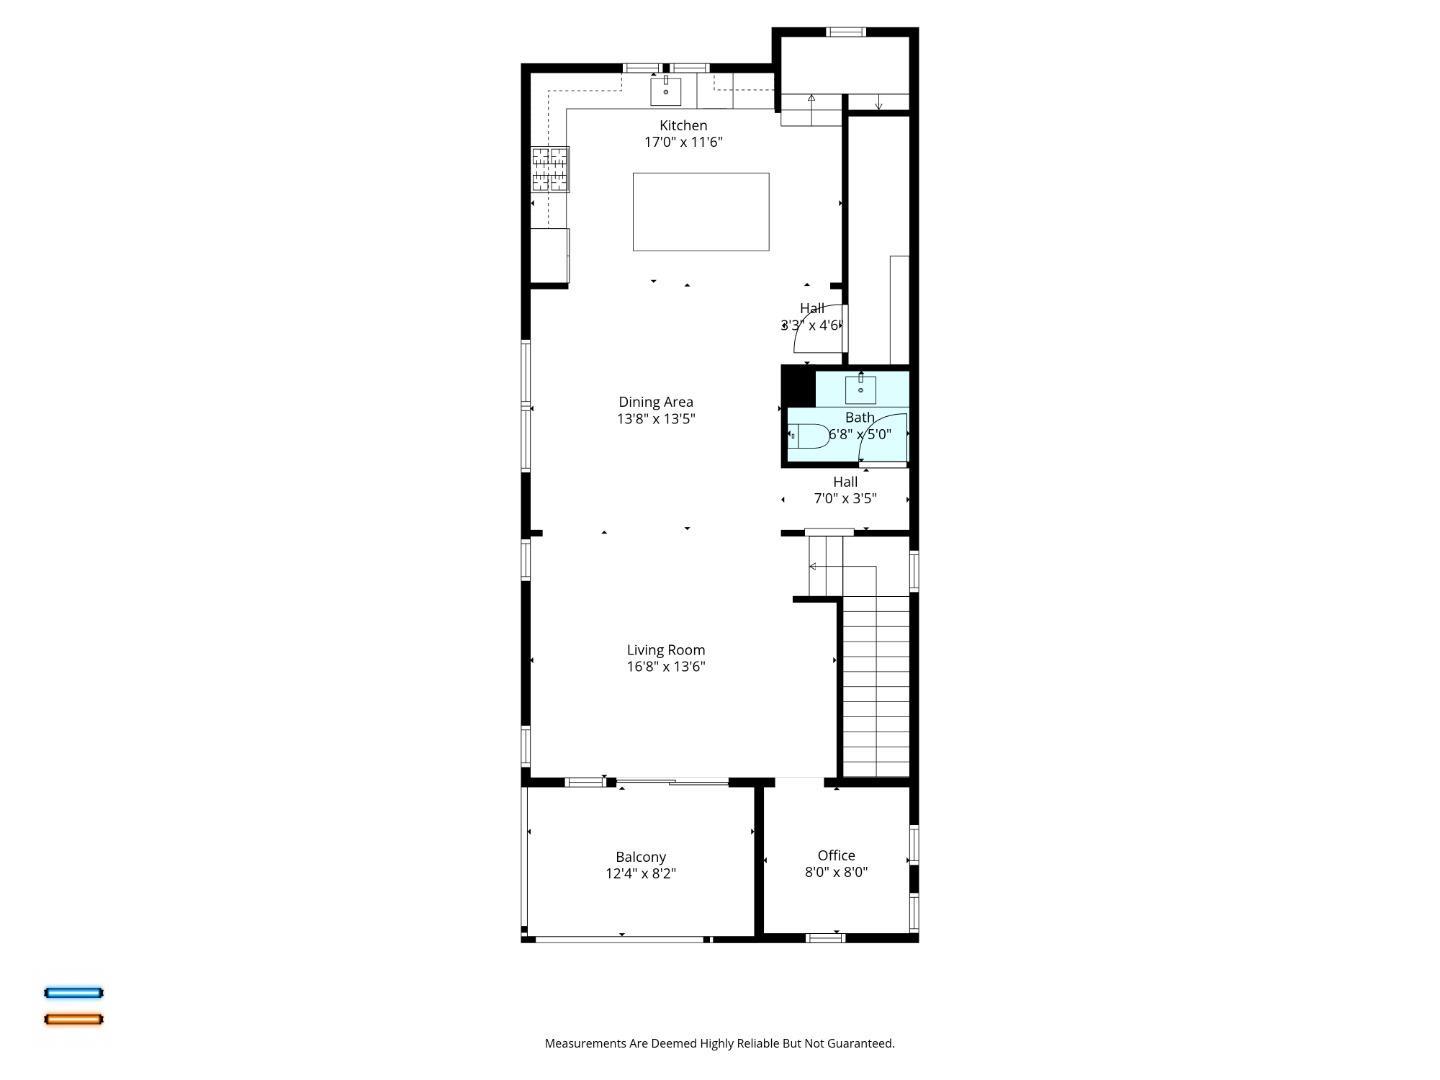
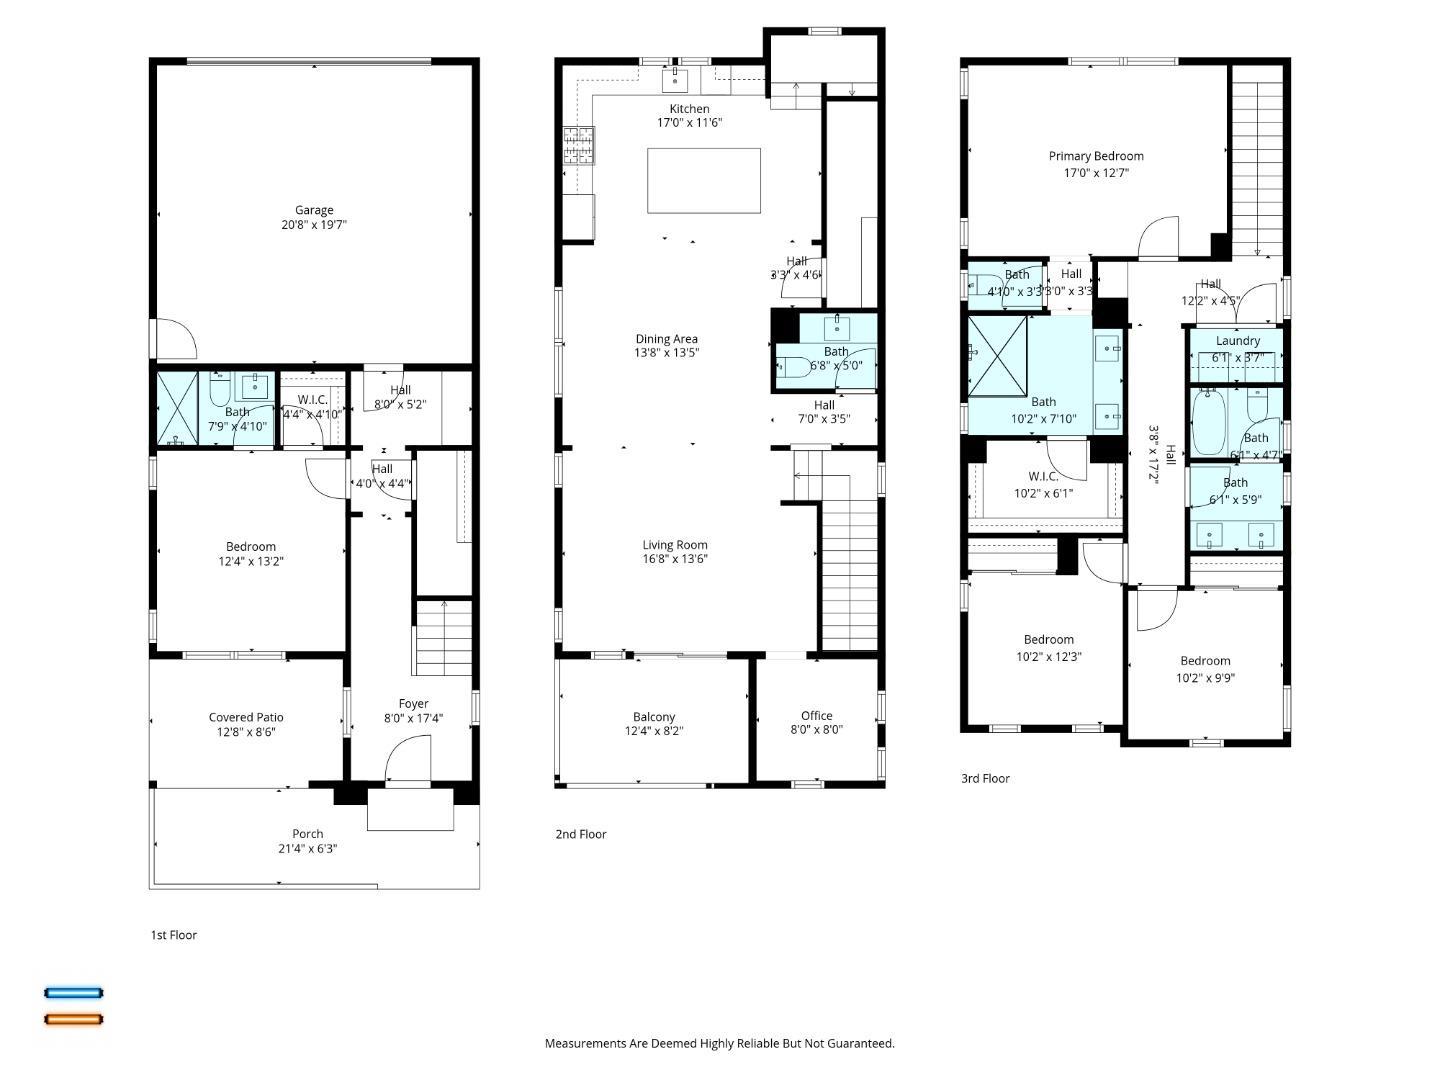
Floor plan with labeled kitchen, dining and living areas, bathroom, balcony, and office.
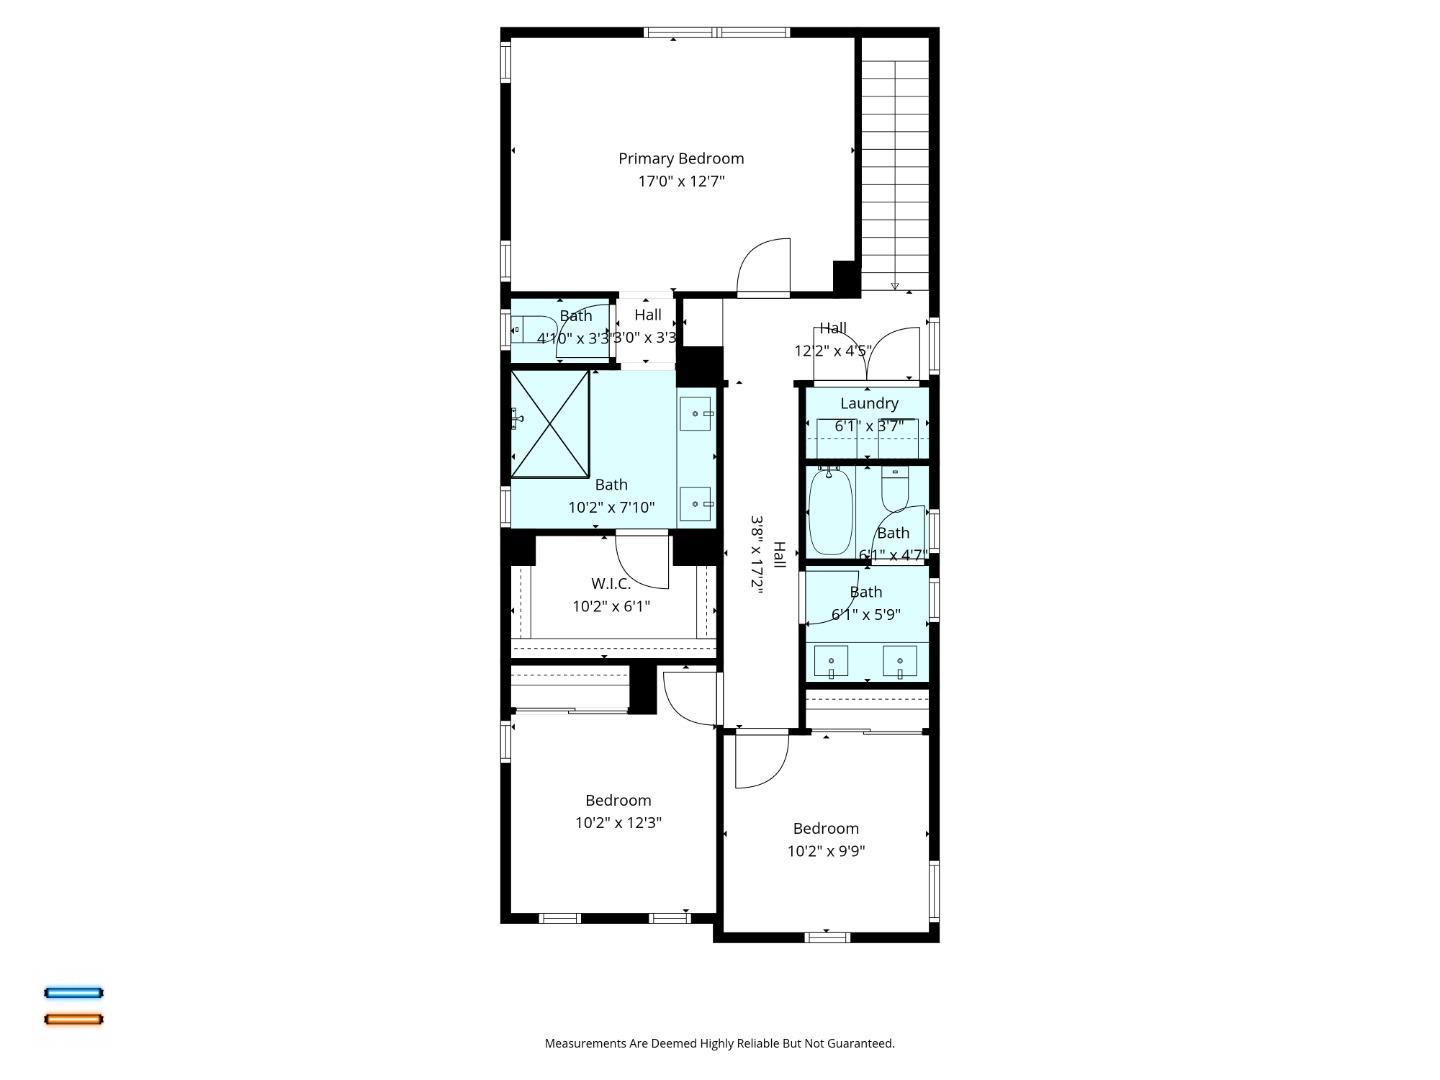
Floor plan showing a primary bedroom, two bedrooms, bathrooms, laundry, and walk-in closet.
Three-story floor plan with room labels and dimensions, including a garage, balcony, porch and multiple bedrooms.
VIEW PHOTOS
Listed by Real Estate Avenue, Tim Truong, Minh Bui Listing Contact: 408-207-8535
$1,299,000

37517 Bay Crest RD

4 Beds 4 Baths 2,364 Sq.Ft. 2,085 Sq.Ft.

Description

Newer than resale, priced below new construction. Built in 2018, this 4-bed, 3.5-bath Glass Bay home has 2,364 sq ft over three levels, with a low $90 HOA and no builder premiums or upgrade markups. The ground floor has a full ensuite bedroom, perfect for guests, multigenerational living or a private home office. The main level is open and bright, and there's a bonus flex room for a media room, gym or playroom. Upstairs, the oversized primary suite feels like a retreat. The home has an attached 2-car garage and is move-in ready. It sits in a quiet pocket with easy access to I-880 and the Dumbarton Bridge, an easy commute to Meta, Tesla and the Peninsula. Compare it to nearby new construction: more space and a lower price, with no wait. Vacant and easy to show.

Share Property

Location

37517 Bay Crest RD, Newark, CA 94560

Status

For Sale
TIM TRUONG

TIM TRUONG

TITLE

Founder | Broker

Property Amenities

Interior
Laundry room Upper Floor, Inside
Appliances Cooktop Gas, Dishwasher, Exhaust Fan, Garbage Disposal, Hood Over Range, Microwave, Refrigerator, Washer Dryer
Flooring Carpet, Other
Total Bedrooms: 4
Half Bathrooms: 1
Full Bathrooms: 3
Other Interior Features High Ceiling, Walkin Closet
Area & Lot
Total area 2,364 Sq.Ft.
Lot Area 2,085 Sq.Ft.
Living area 2,364 Sq.Ft.
MLS® ID ML82058296
Year Built 2018
School District NewarkUnified
Type Residential
Status For Sale
Exterior
Stories 3
Air conditioning Central Forced Air
Heat type Central Forced Air
Water Source Public
Garage Space 2.0
Sewer Public Sewer
Parking Attached Garage, On Street
Roof Composition
Utilities Public Utilities, Water Public
Finance
Sales Price $1,299,000
HOA Fees $90
Two-story beige townhouse with a covered porch and pale green front door, flanked by neighboring homes.

Schedule a Showing

We would love to show you our beautiful property. Please select your preferred date and time below. An agent will be in touch shortly to confirm your appointment.

Schedule a Showing

We would love to show you our beautiful property. Please select your preferred date and time below. An agent will be in touch shortly to confirm your appointment.
Thank you for your interest in 37517 Bay Crest RD, Newark, CA 94560. We are reviewing your request and will be in touch shortly!

Let’s Talk

You’ve got questions and we can’t wait to answer them.