Leave a Message

Thank you for your message. We will be in touch with you shortly.

7609 Santa Paula Drive
VIEW PHOTOS
Listed by Real Estate Avenue, Tim Truong, Tony Truong Listing Contact: 4082078535
$1,125,000

7609 Santa Paula Drive

5 Beds 3 Baths 3,015 Sq.Ft. 7,140 Sq.Ft.

Description

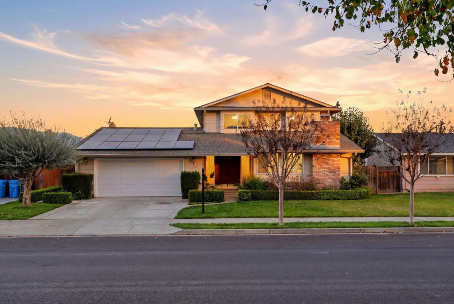
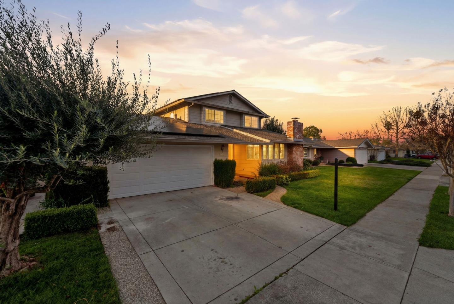
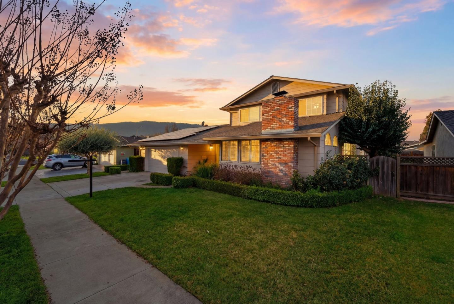
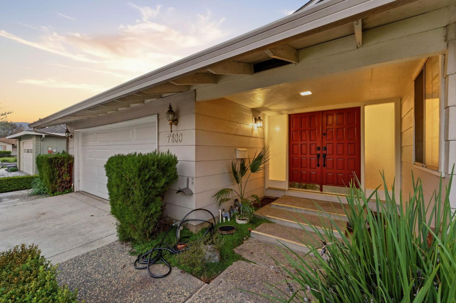
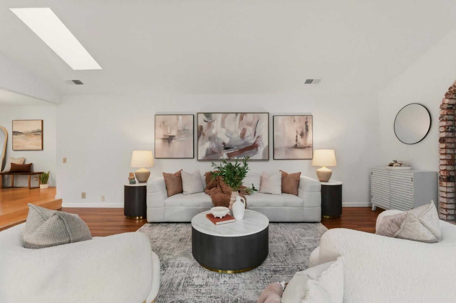
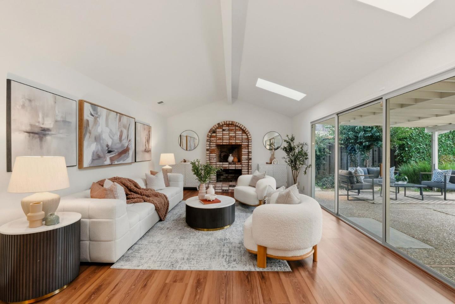
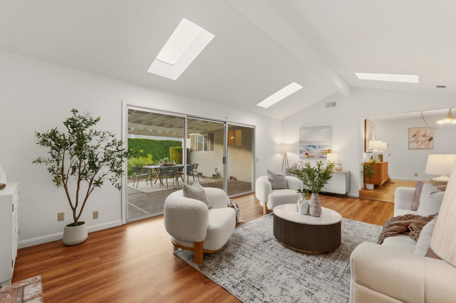
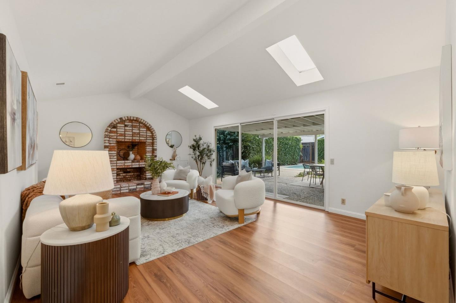
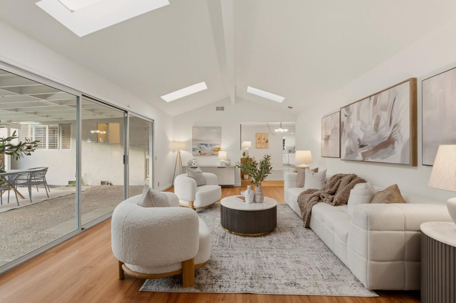
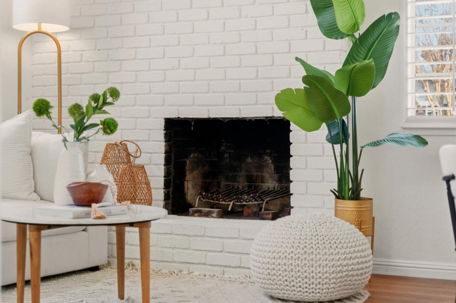
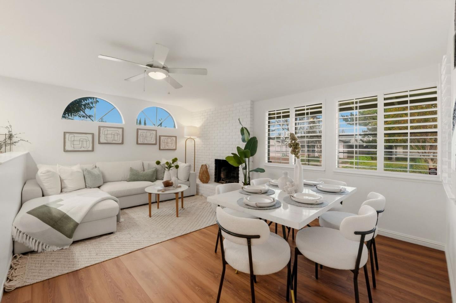
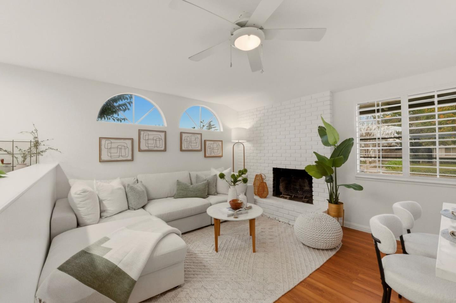
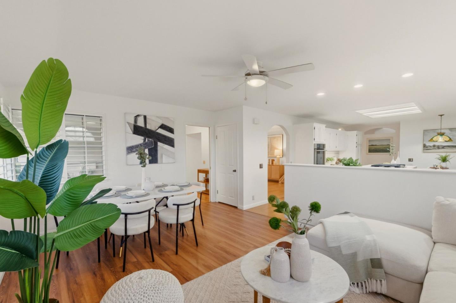
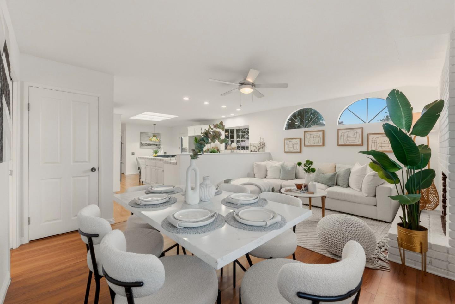
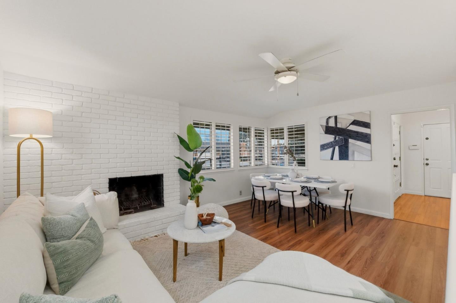
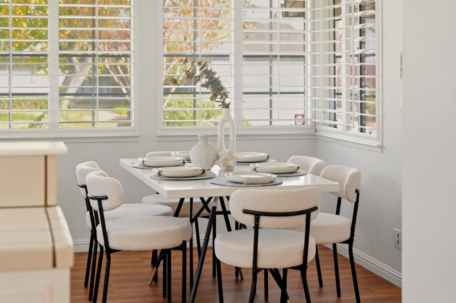
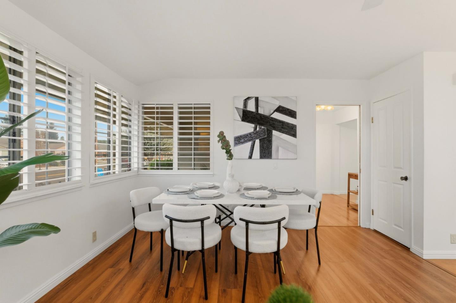
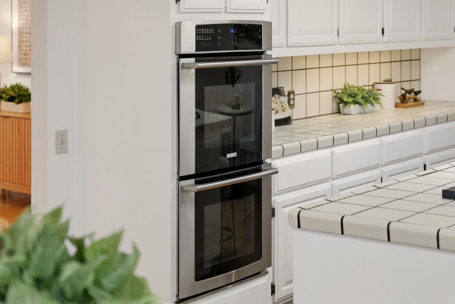
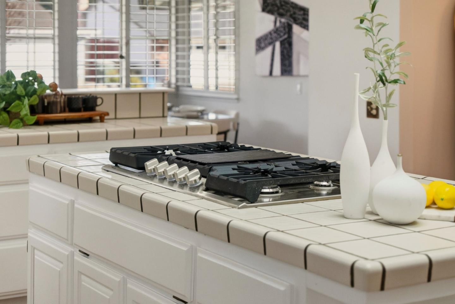
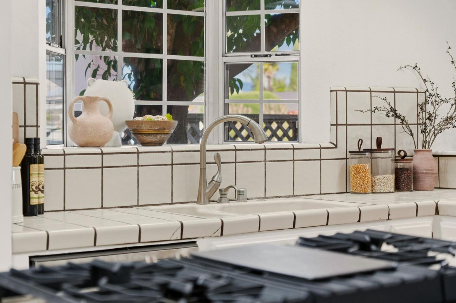
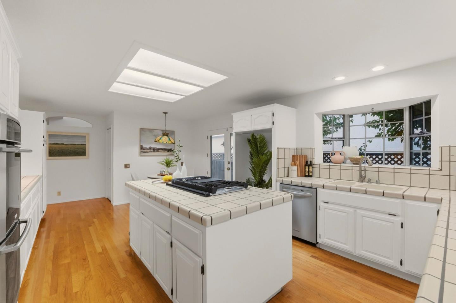
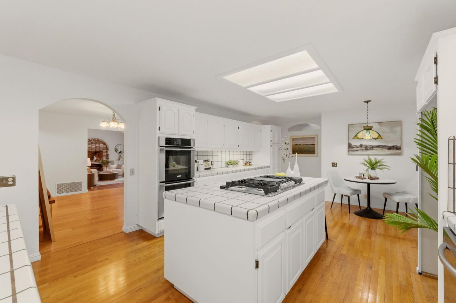
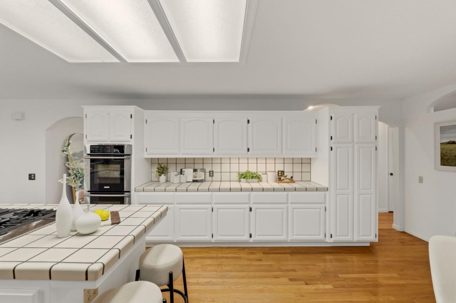
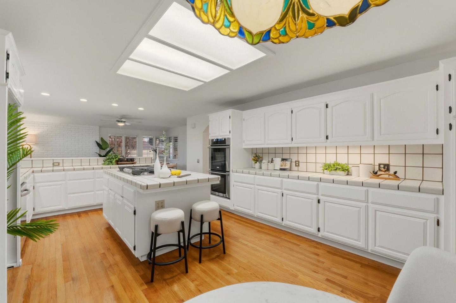
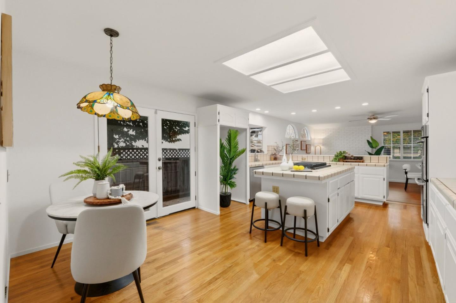
Discover this spacious 5-bedroom, 3-bathroom home in the vibrant city of Gilroy, offering a blend of comfort and functionality. The expansive kitchen is a chef's delight, featuring tile countertops, a gas cooktop, built-in ovens, a dishwasher, a pantry, and an exhaust fan for ample culinary capabilities. The family room merges seamlessly with the kitchen, creating an inviting space for gathering. Enjoy formal meals in the dedicated dining room, enhanced by open beam and vaulted ceilings. The home's flooring consists of durable laminate and tile, providing easy maintenance. The cozy fireplace adds a warm ambiance to the living space. Laundry is convenient with electricity hookup (220V), a utility sink, and a dedicated utility room. Additional features include central AC, multi-zone cooling, and ceiling fans. The property boasts an in-ground pool and solar power, promoting energy efficiency. Situated in the Gilroy Unified School District, this home is designed for comfortable family living.

Share Property

Location

7609 Santa Paula DR, Gilroy, CA 95020

Status

Sold
TIM TRUONG

TIM TRUONG

TITLE

Founder | Broker

Property Amenities

Interior
Laundry room Tub Sink, In Utility Room
Fireplace Family Room, Living Room, Wood Burning
Appliances Cooktop Gas, Dishwasher, Exhaust Fan, Garbage Disposal, Oven Built In, Oven Double, Oven Electric
Flooring Laminate, Tile
Total Bedrooms: 5
Full Bathrooms: 3
Other Interior Features Vaulted Ceiling, Open Beam Ceiling
Area & Lot
Total area 3,015 Sq.Ft.
Lot Area 7,140 Sq.Ft.
Living area 3,015 Sq.Ft.
MLS® ID ML82032336
Year Built 1974
School District GilroyUnified
View Description Mountains
Type Residential
Status Sold
Exterior
Stories 1
Pool In Ground
Air conditioning Ceiling Fan, Central Forced Air, Multi_Zone, Whole House Fan
Heat type Central Forced Air
Water Source Public
Garage Space 2.0
Sewer Public Sewer
Parking Attached Garage, On Street
Roof Composition
Utilities Public Utilities, Water Public, Solar
Finance
Sales Price $1,125,000

Let’s Talk

You’ve got questions and we can’t wait to answer them.